Gallery
Photographs
Multi-Residential · LEED Silver · 650 King St W, Toronto · 2012
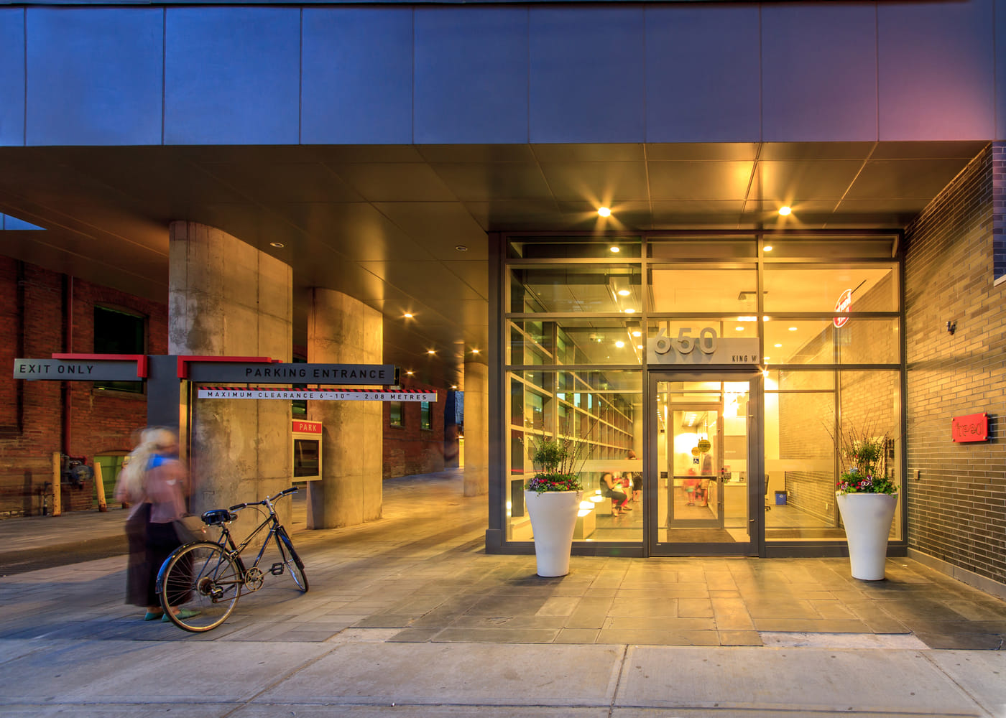
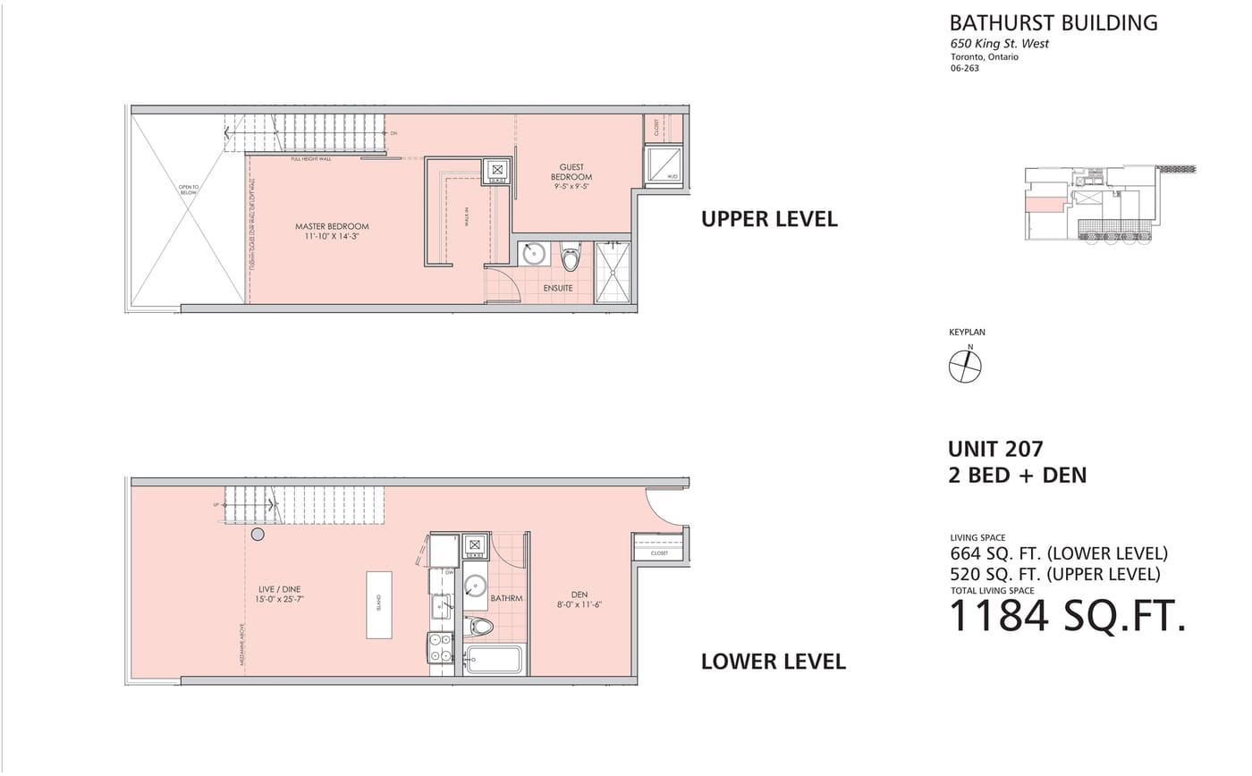
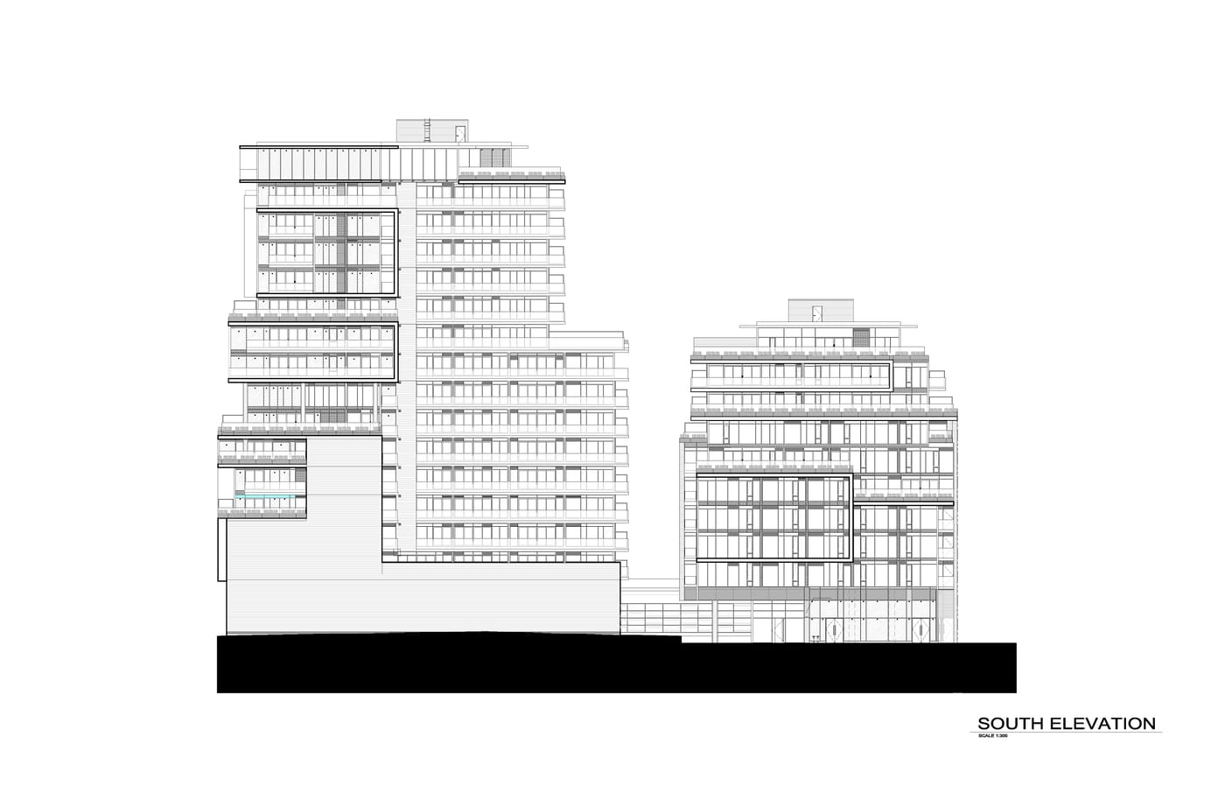
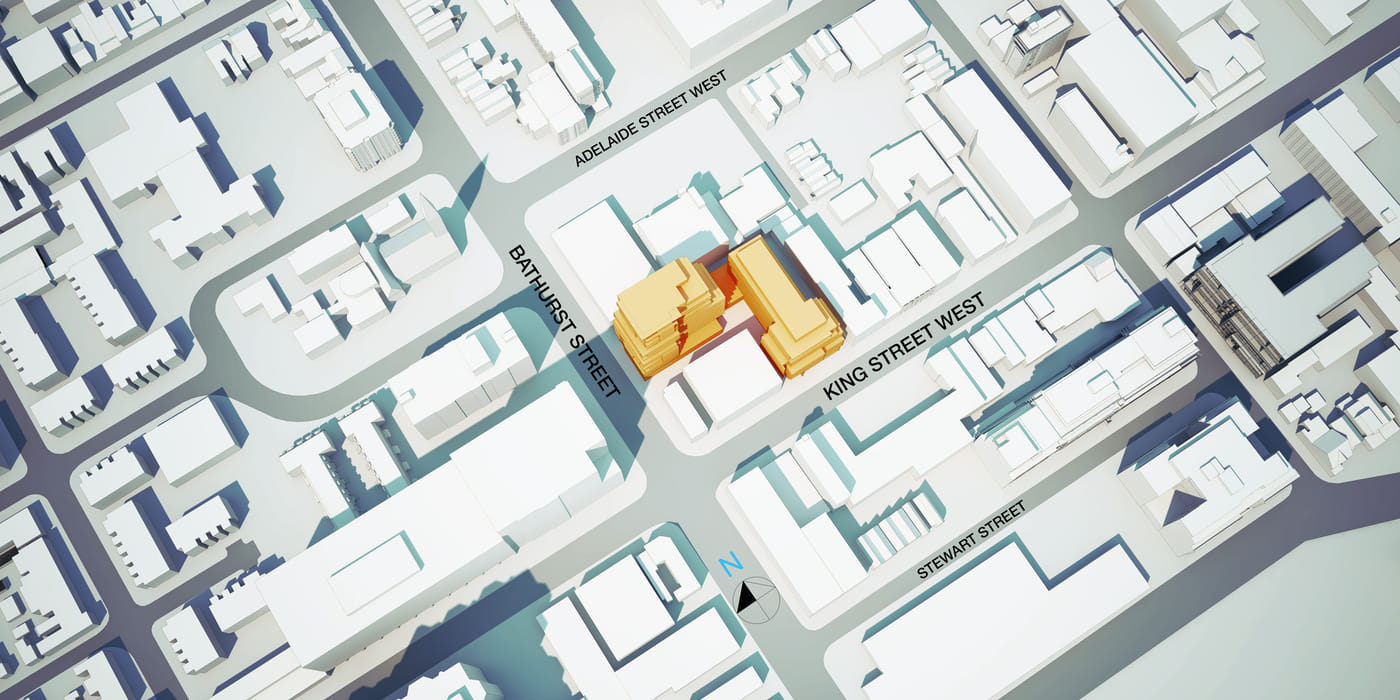
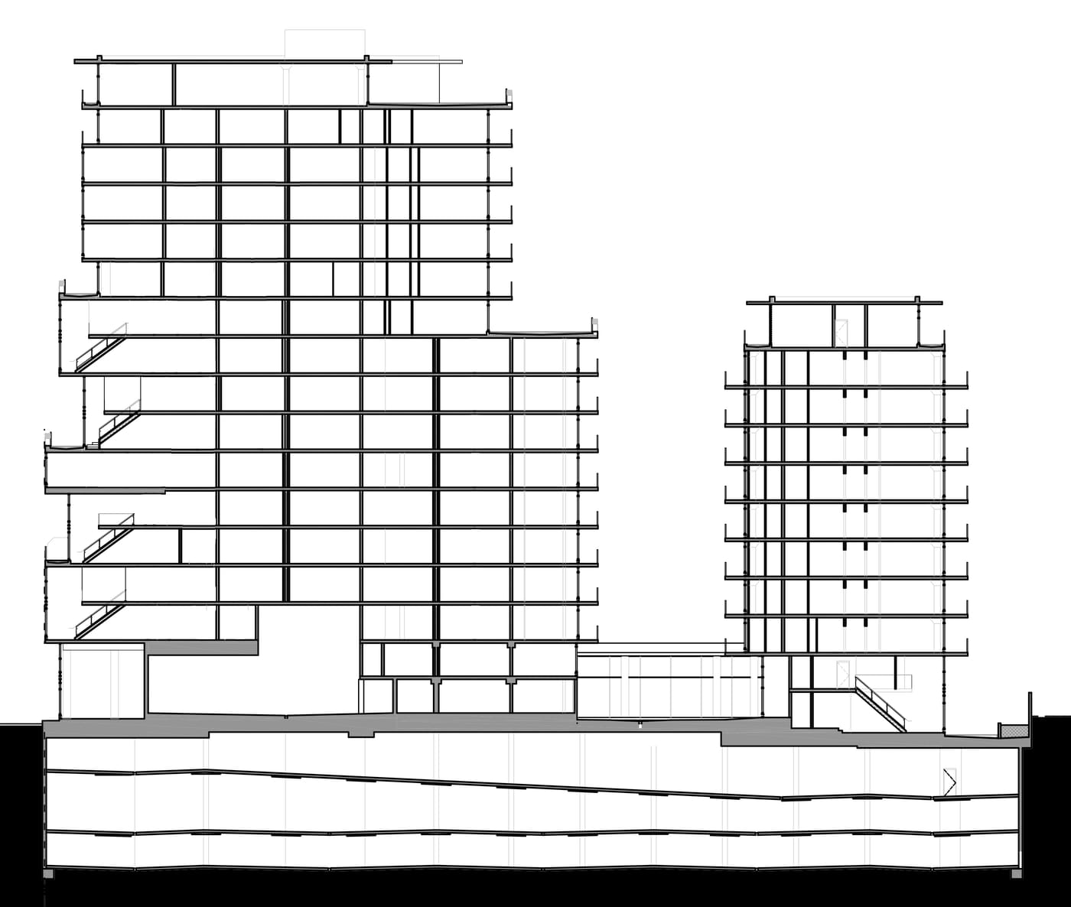
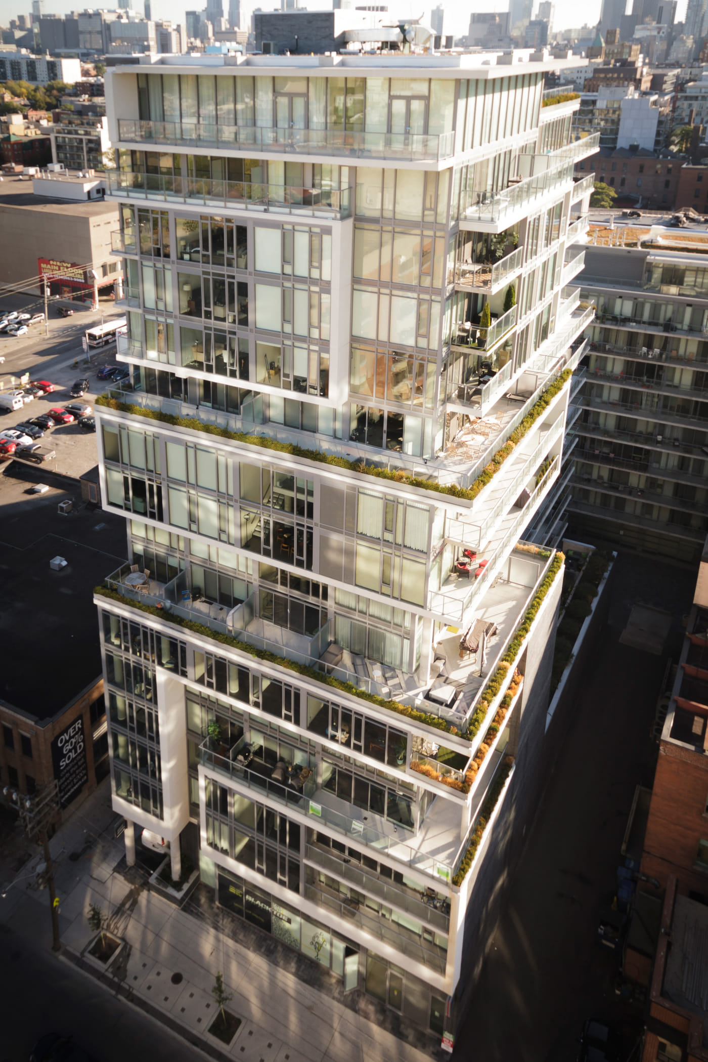
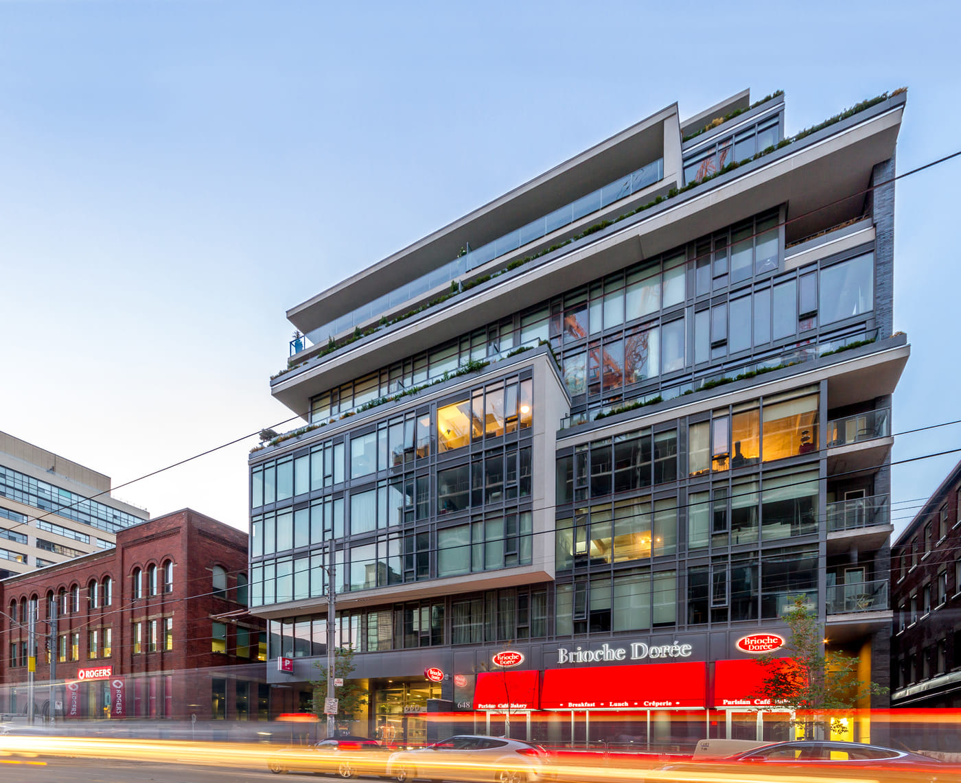
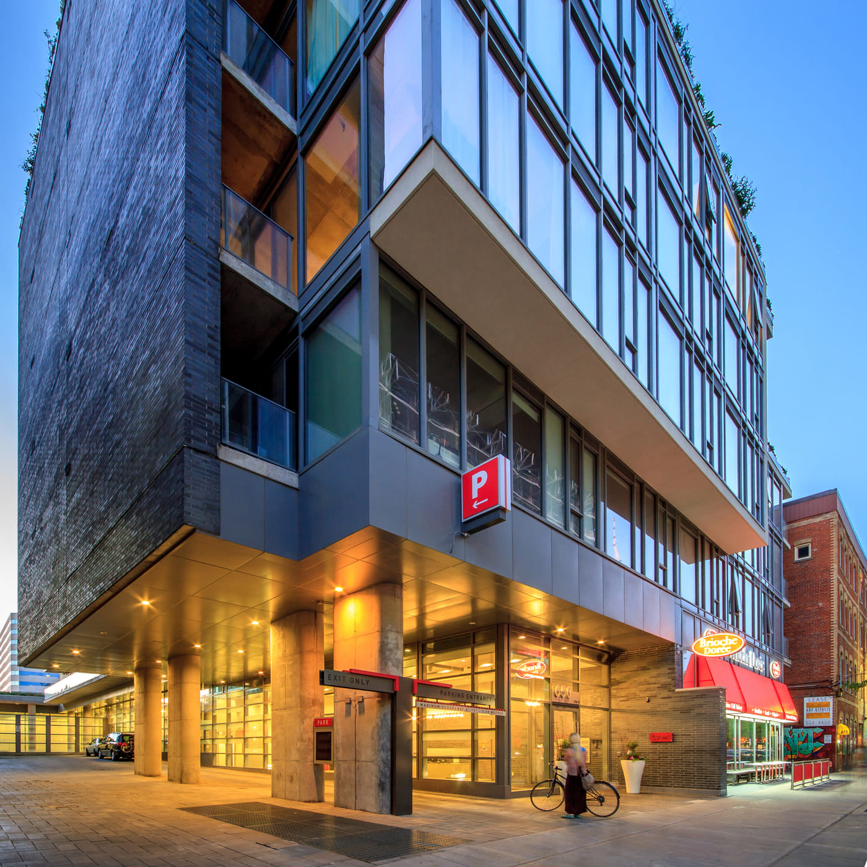
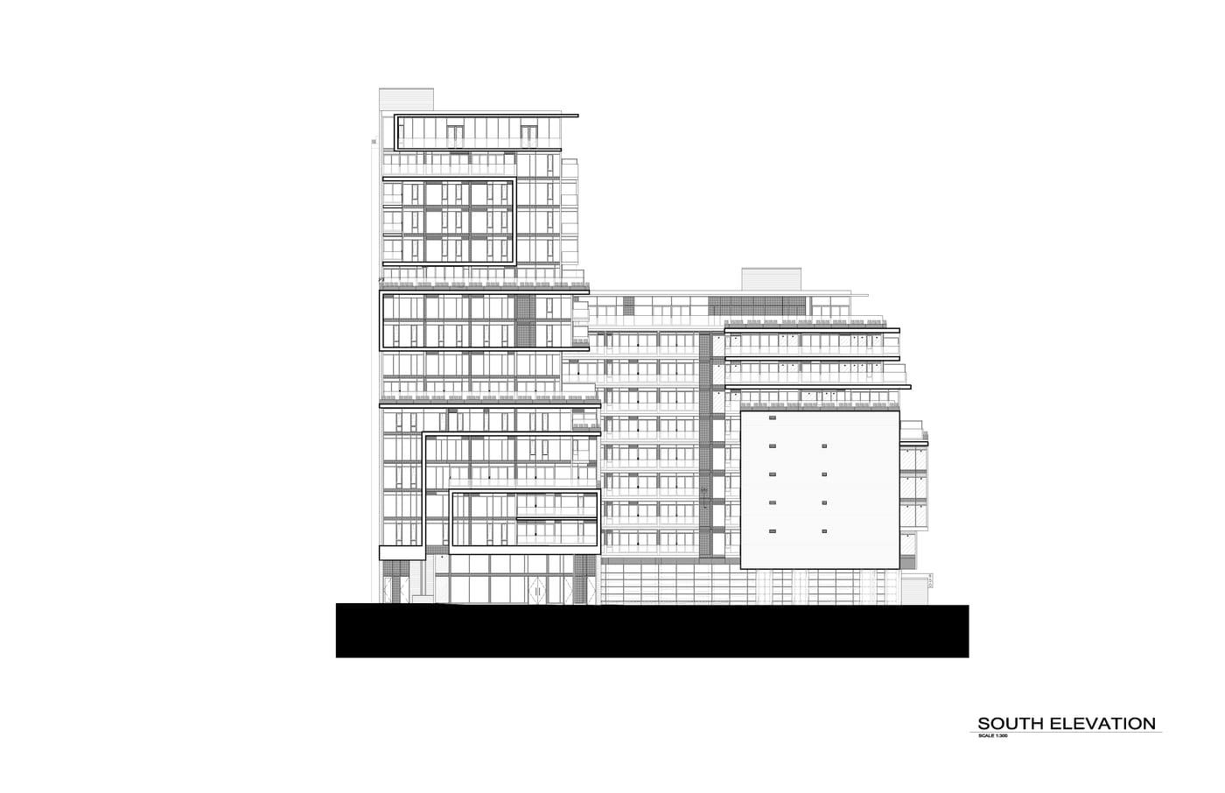
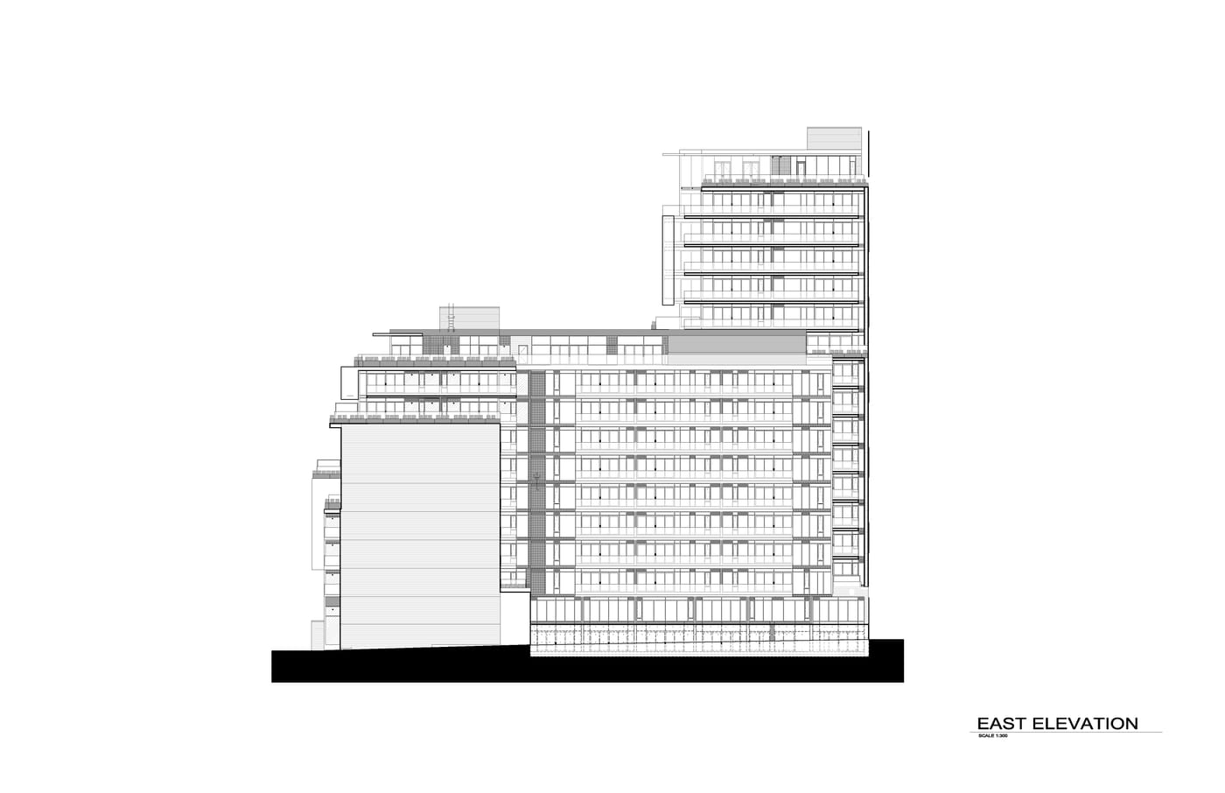
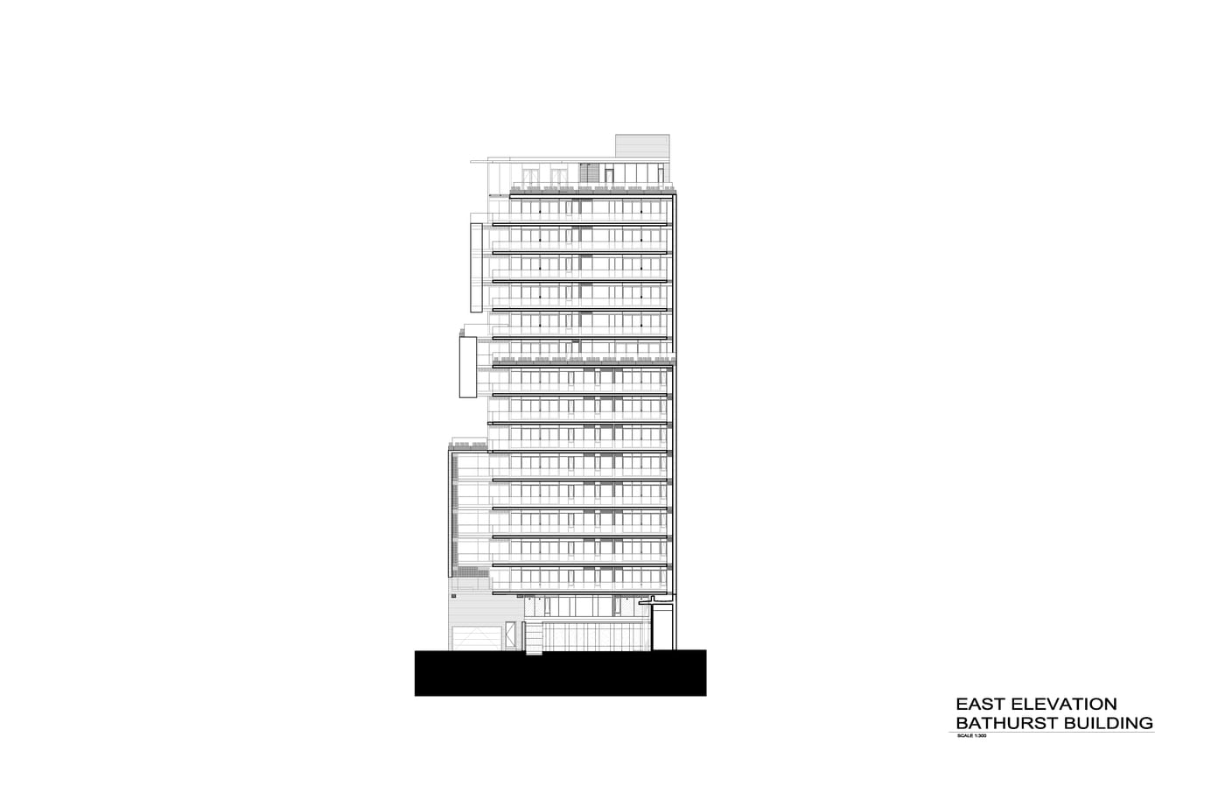
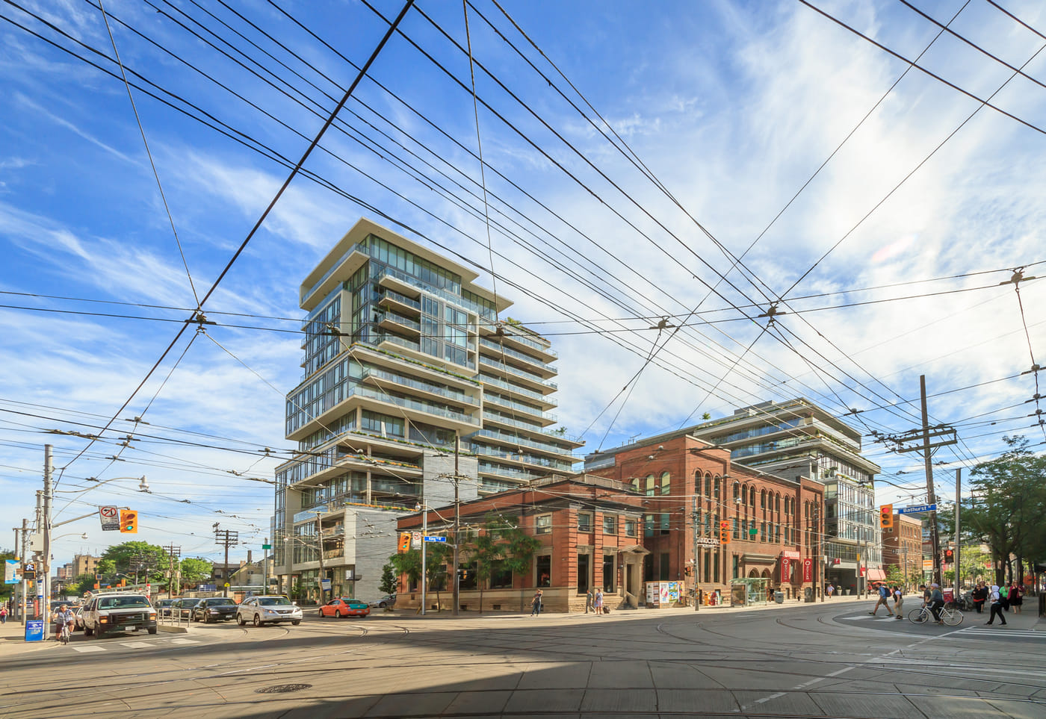
Two interconnected buildings of 10 and 16 storeys — 233 units, 19,850 m² — on an L-shaped site that accommodates a heritage corner building at King and Bathurst. The massing was conceived as stacked, Jenga-like elements that step the project down toward the older fabric of the street.
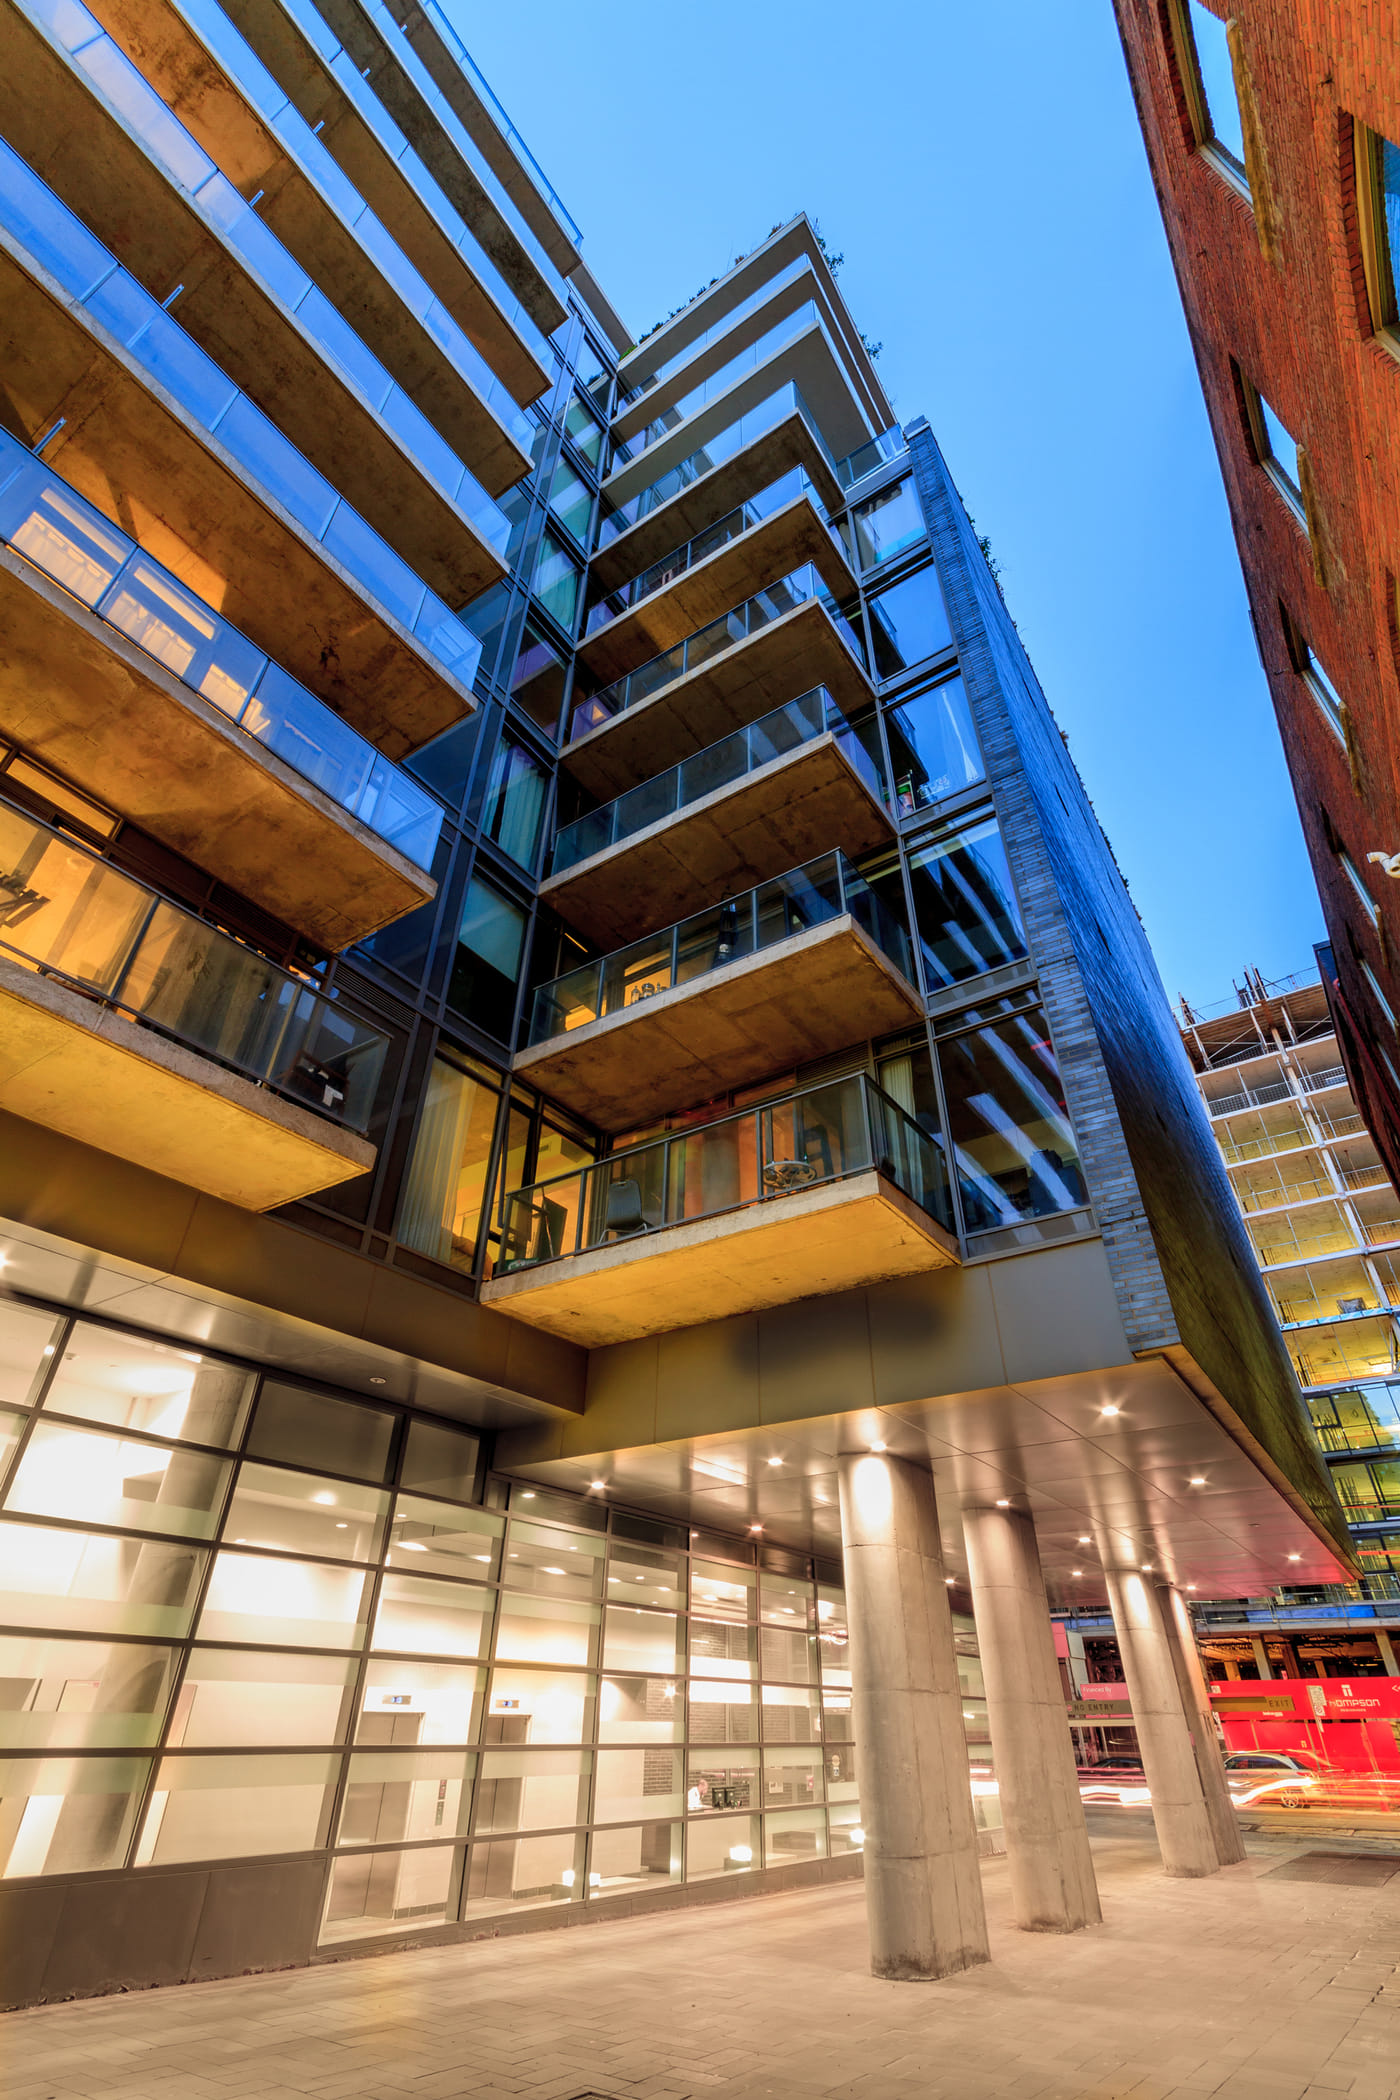
Dark manganese brick responds to the warehouse vernacular of King West. The project is LEED-certified, with boxwood hedges on the balconies fed by reclaimed stormwater. Developed by Freed Developments.
Photography courtesy of CORE Architects