Gallery
Photographs
Multi-Residential · Toronto Green Standard · 75 Portland St, Toronto · 2010
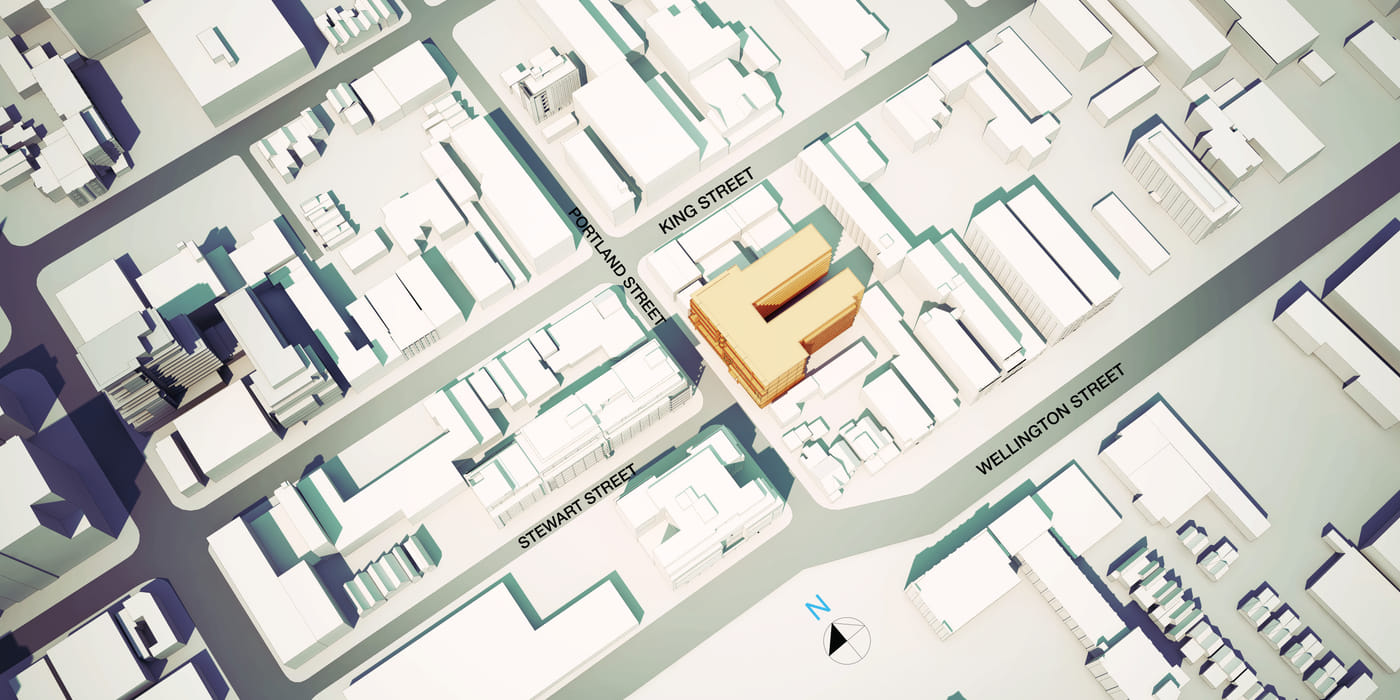
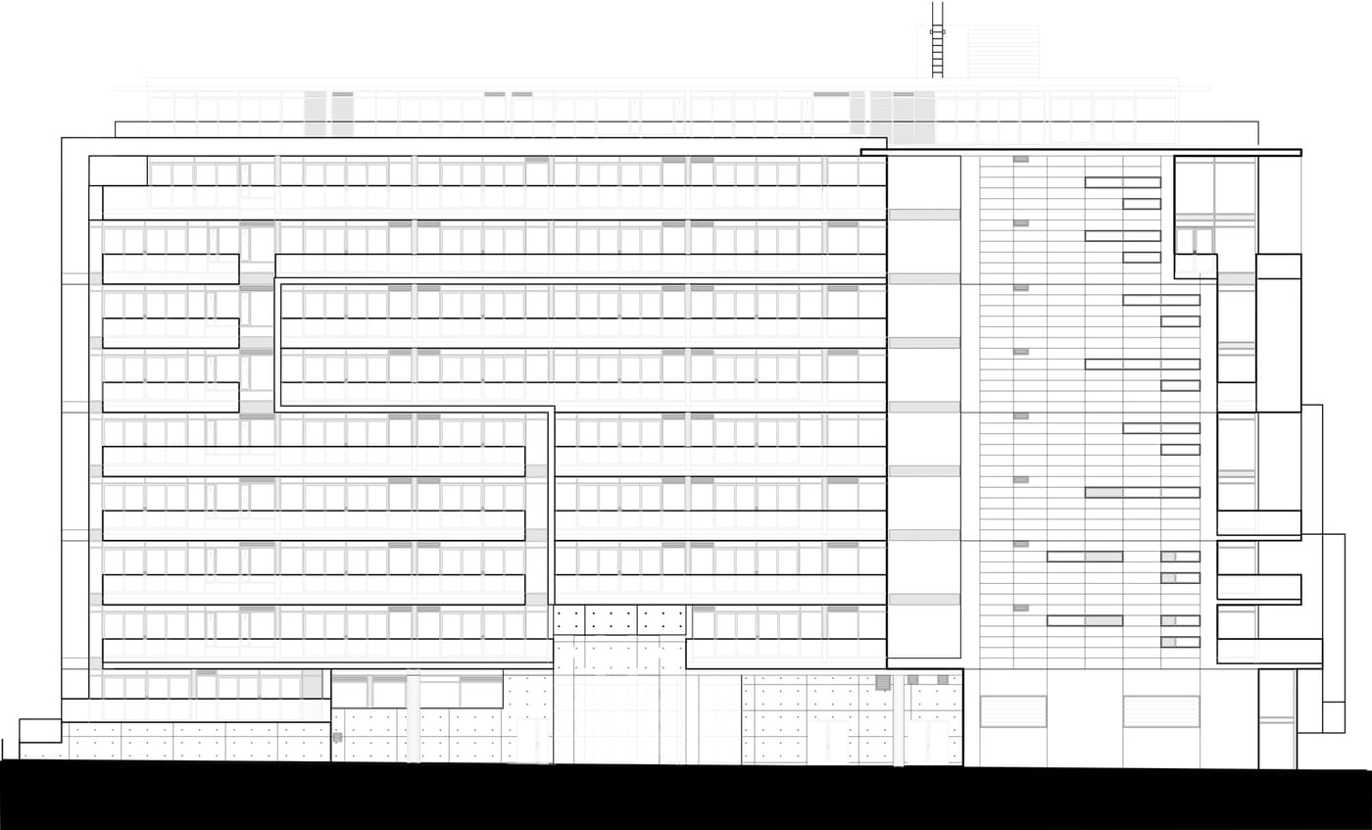
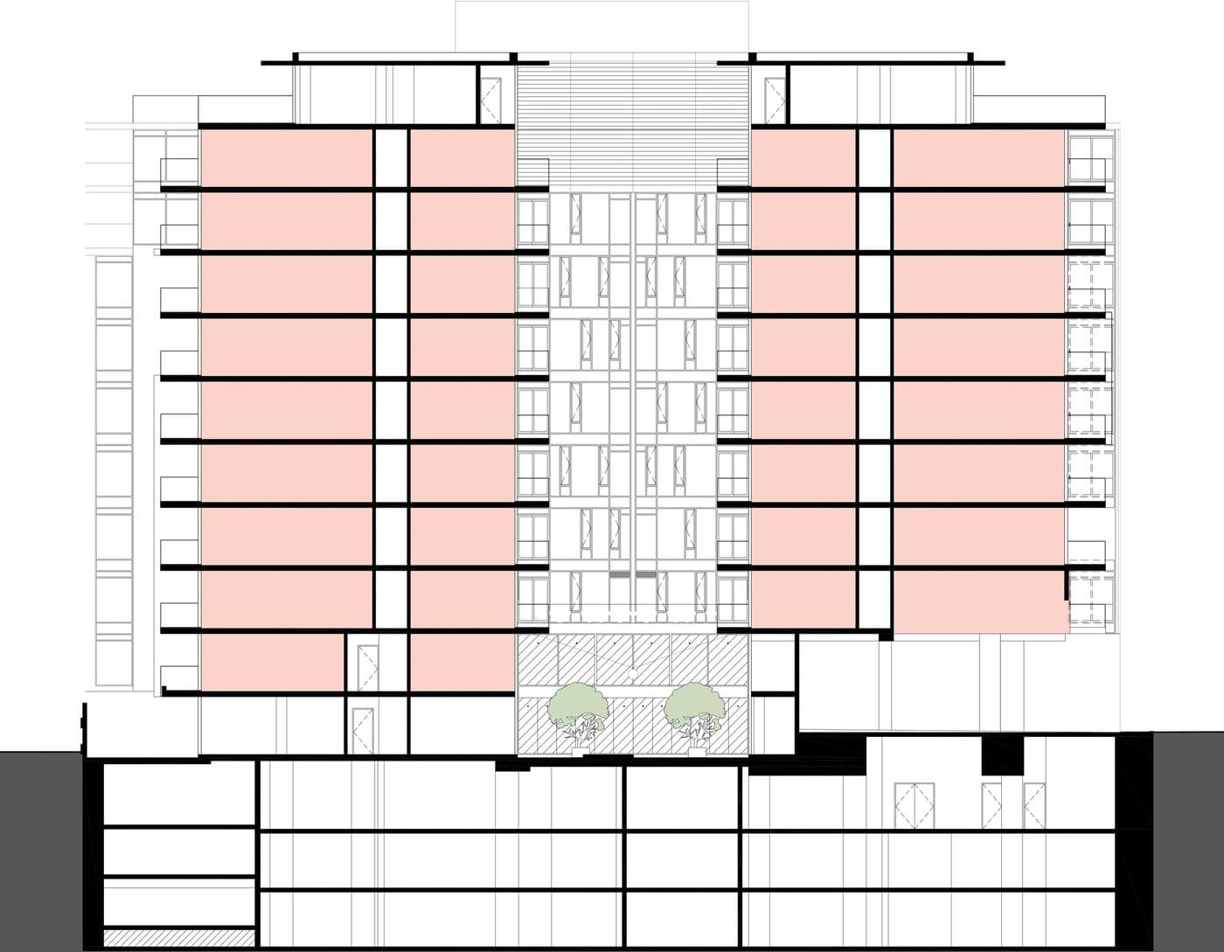
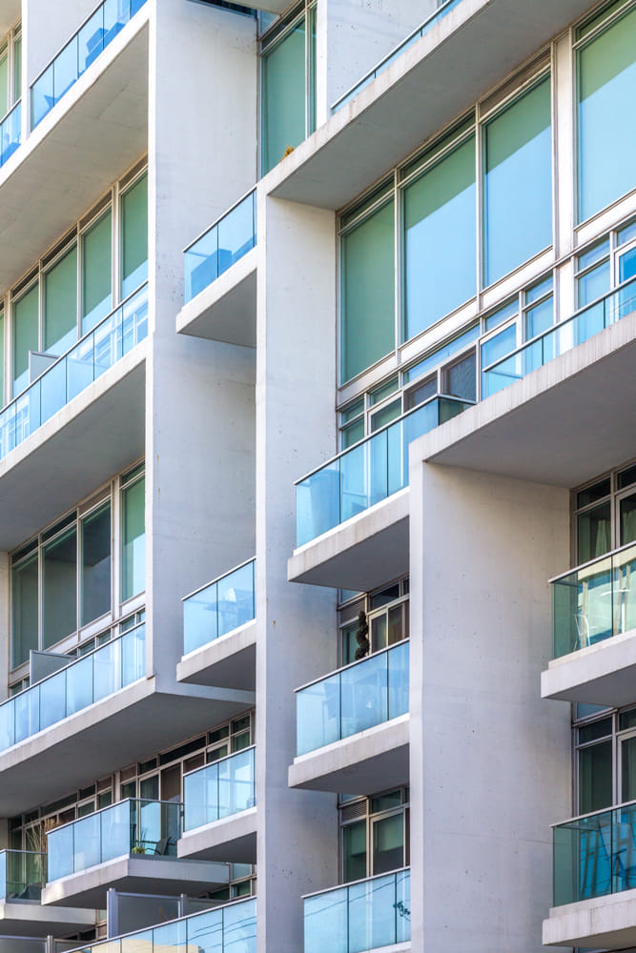
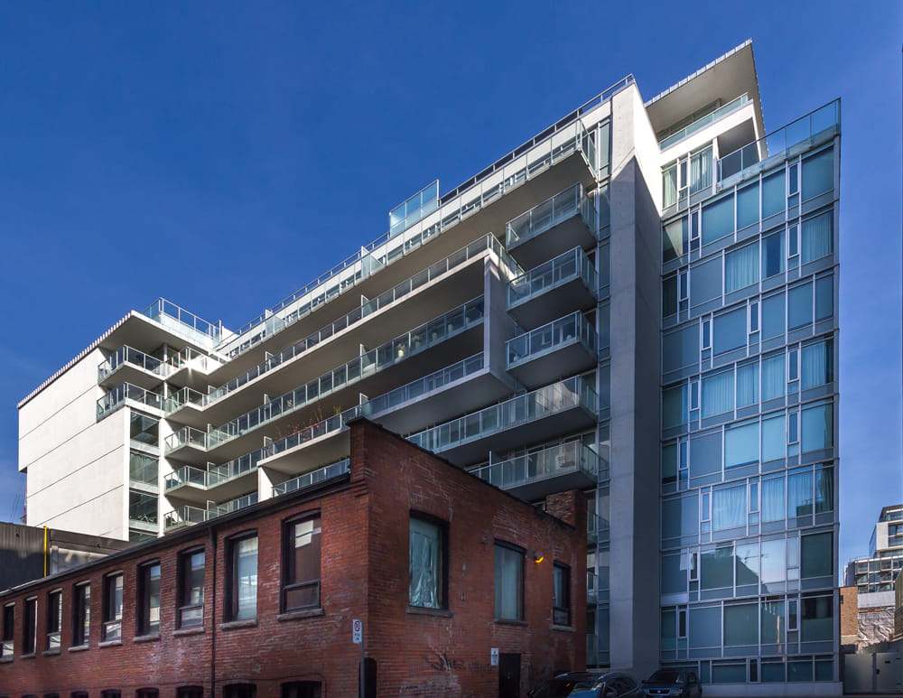
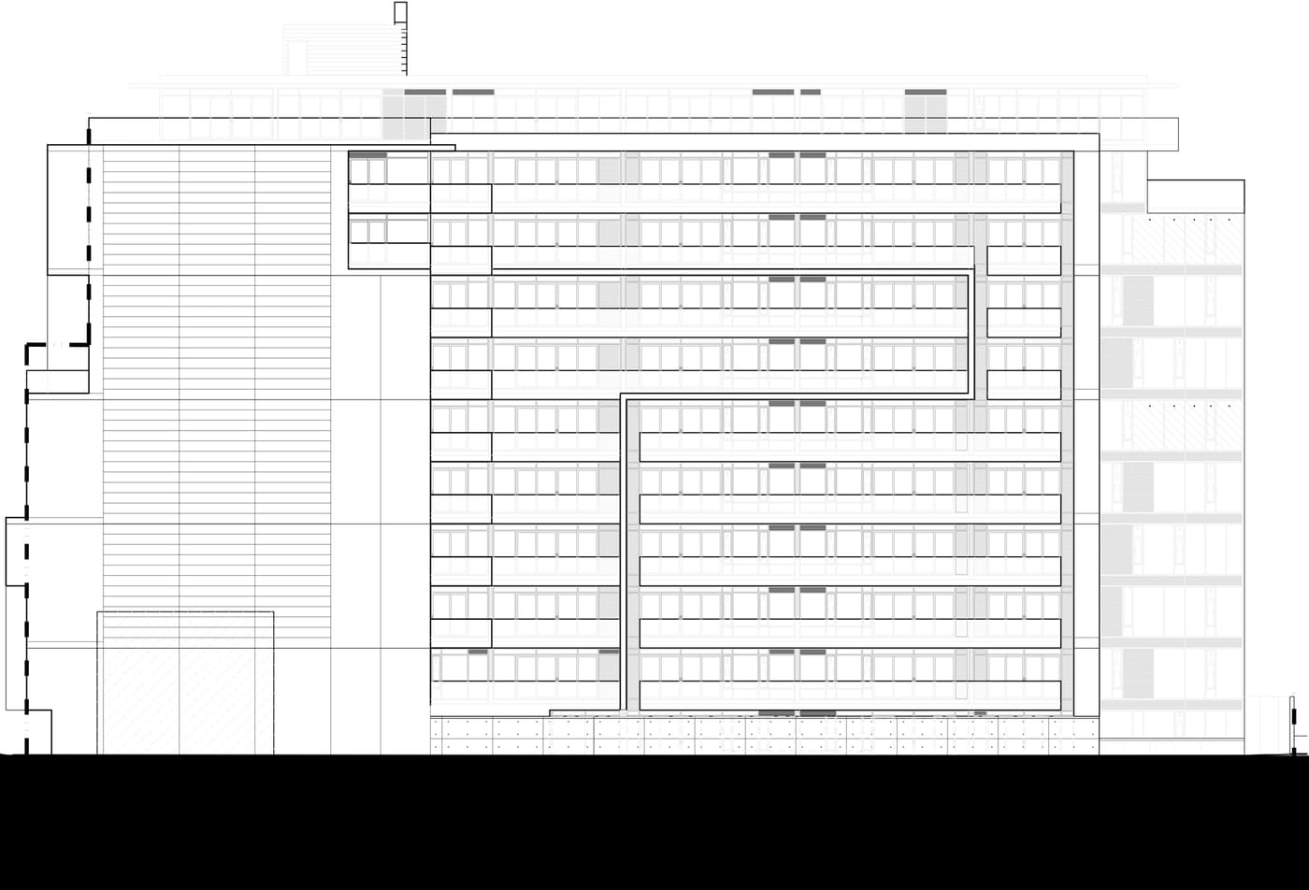
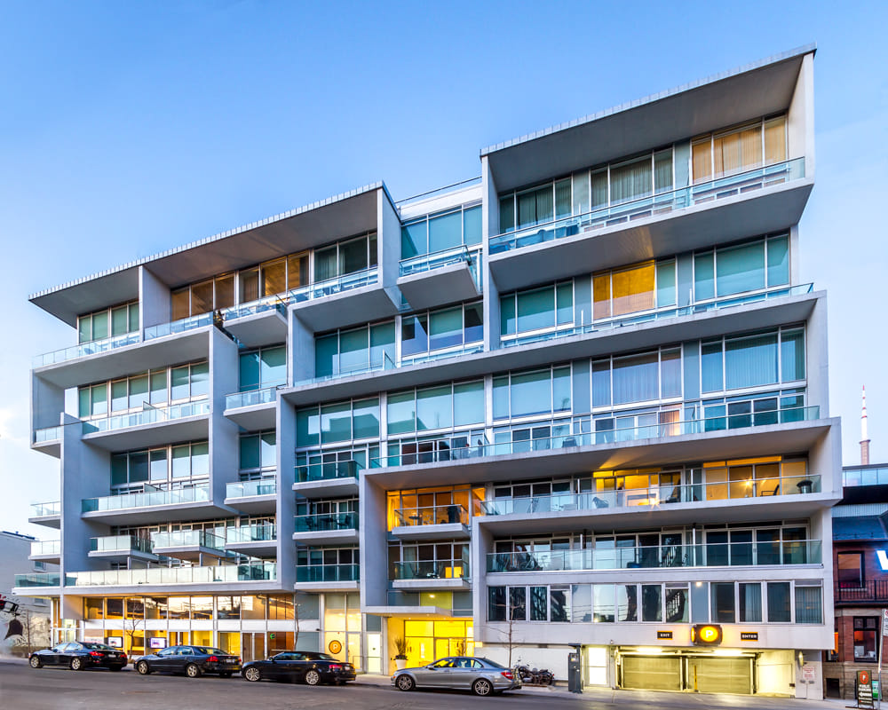
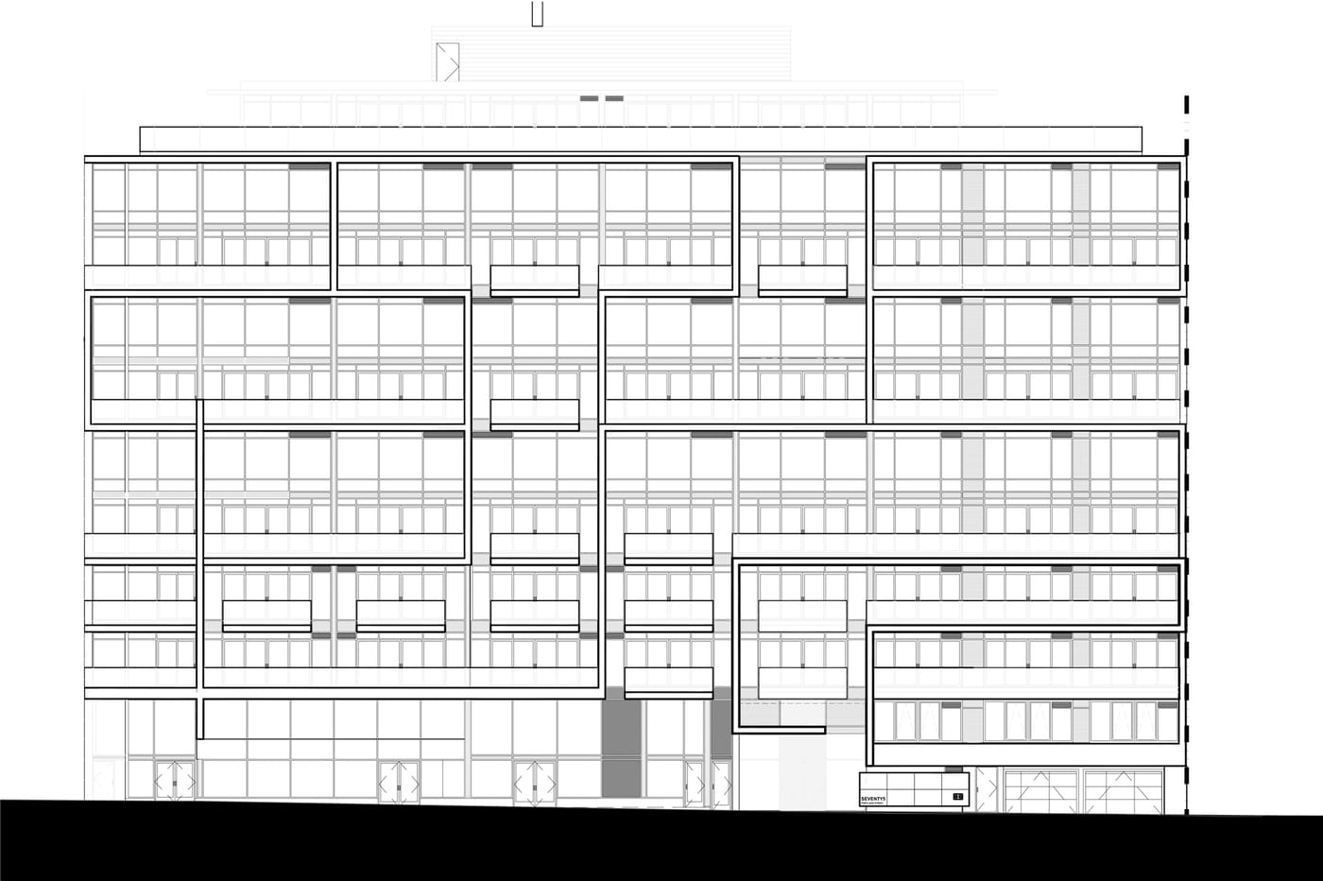
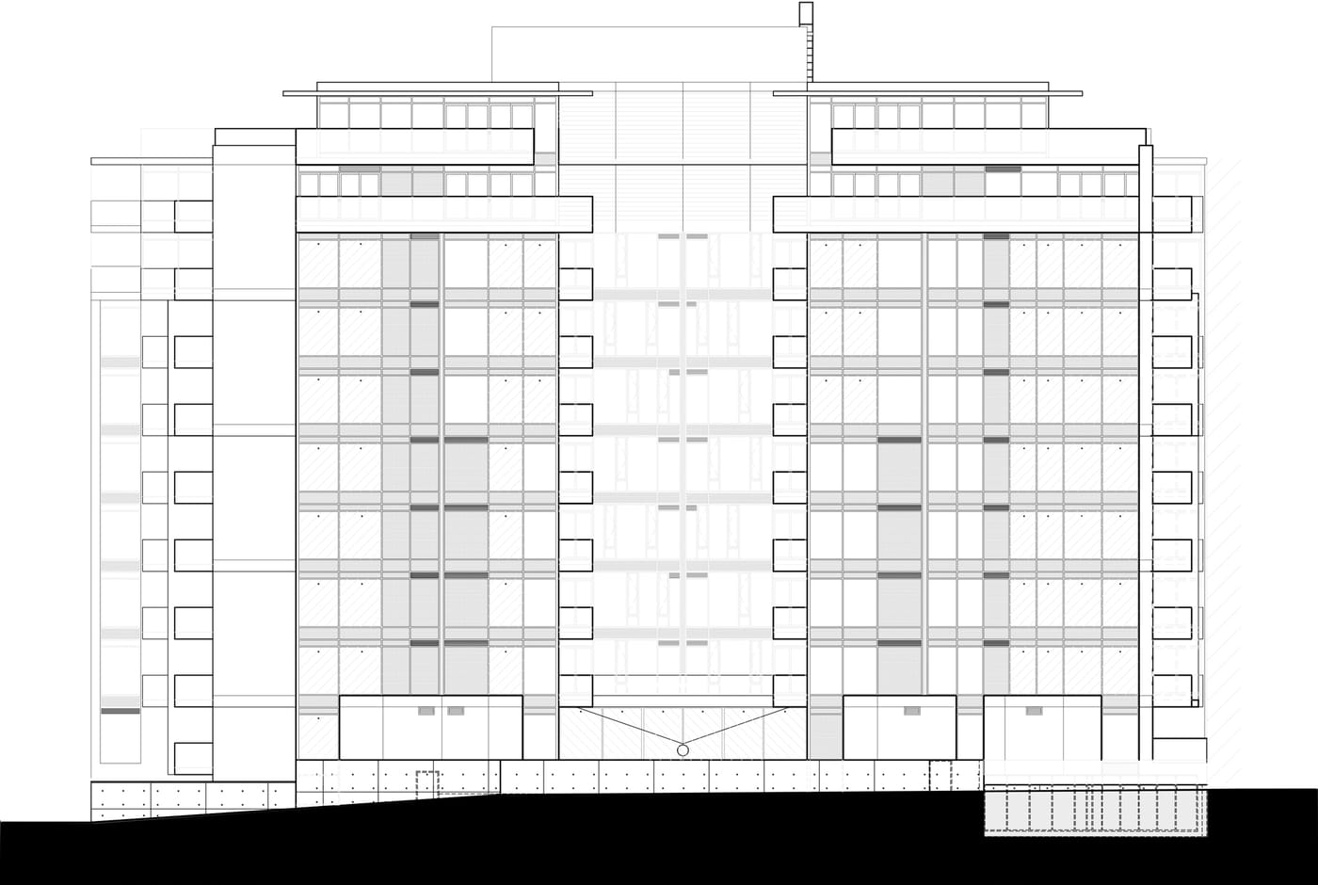
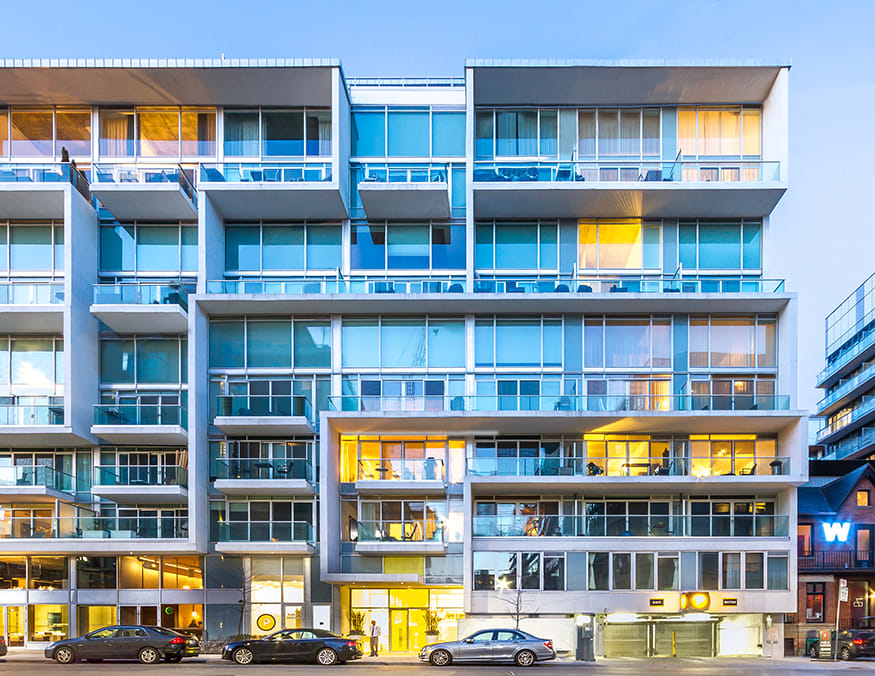
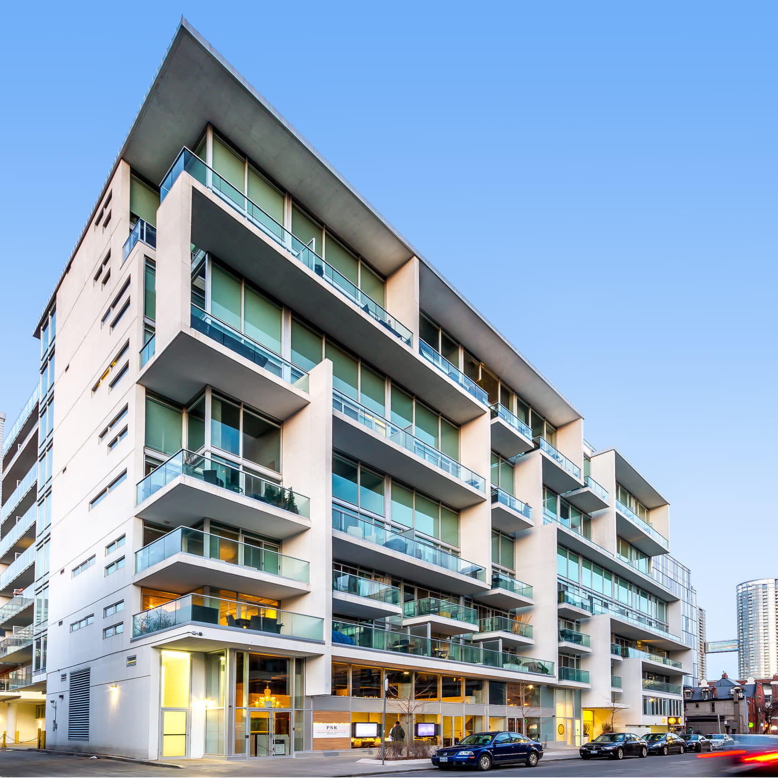
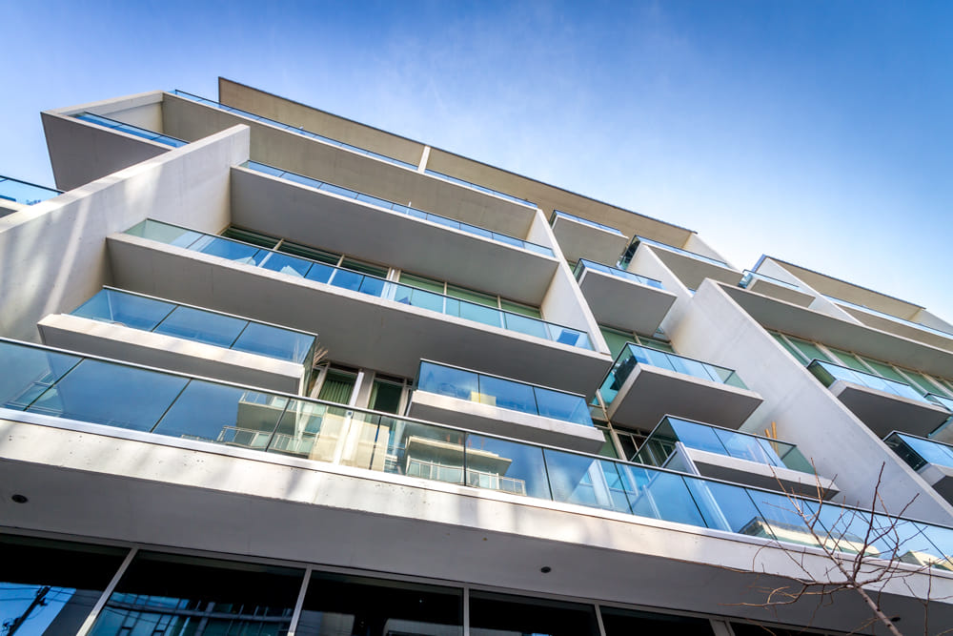
A U-shaped building that embraces a serene interior courtyard. Eleven storeys, 216 units, 22,482 m², built from smooth concrete and clear glazing in anodized aluminum frames, with glass-fronted balconies cantilevered over the street.
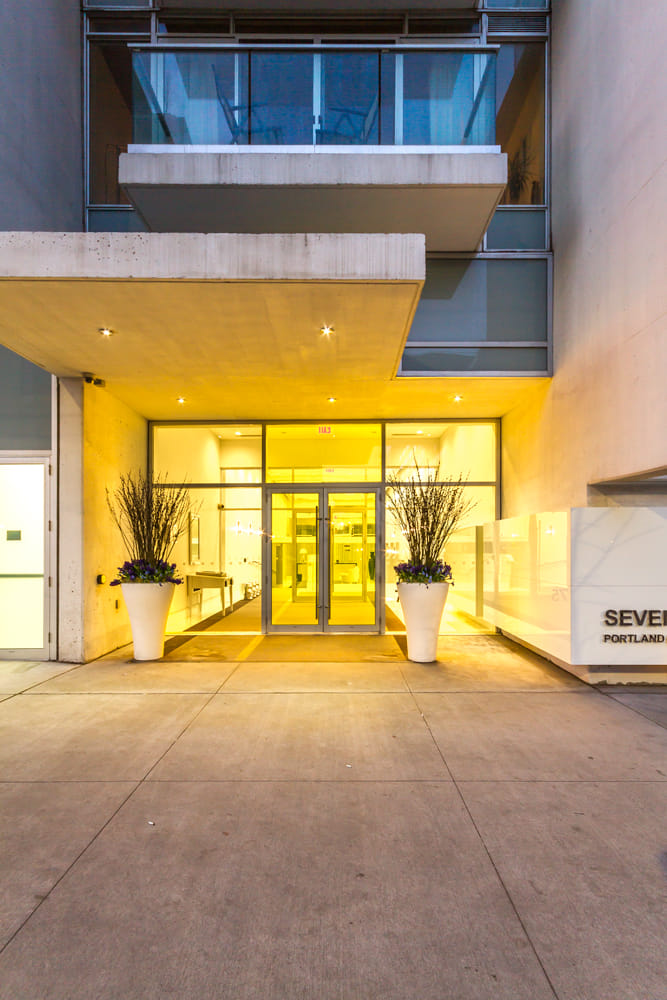
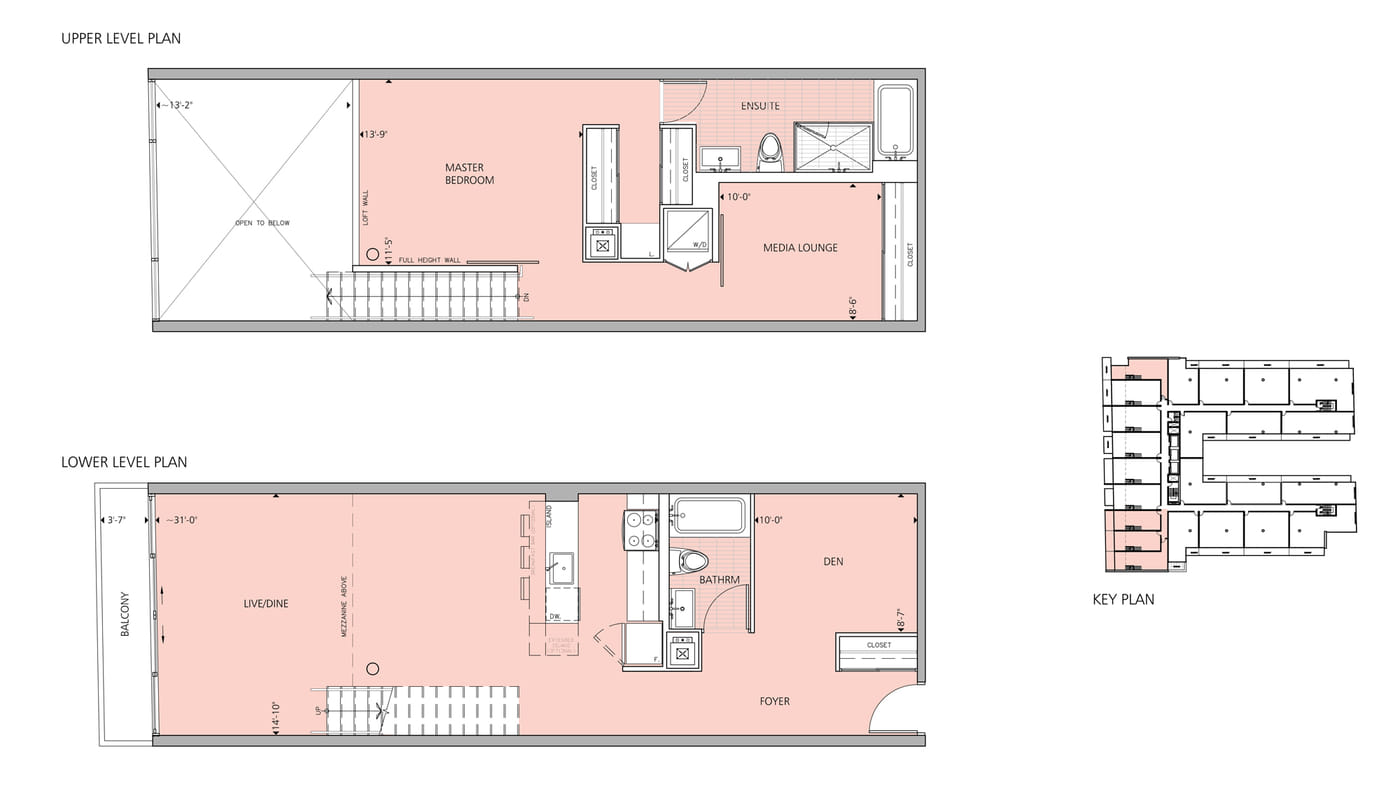
Two-storey units carry soaring 18-foot concrete ceilings. The only colour element is a yellow flash at the front entrance. Developed by Freed Developments.
“It uses nice materials and was done the way we’d like to do every condo but never can due to budgetary constraints.” — Charles Gane, PUG Awards
Photography courtesy of CORE Architects