The Concept
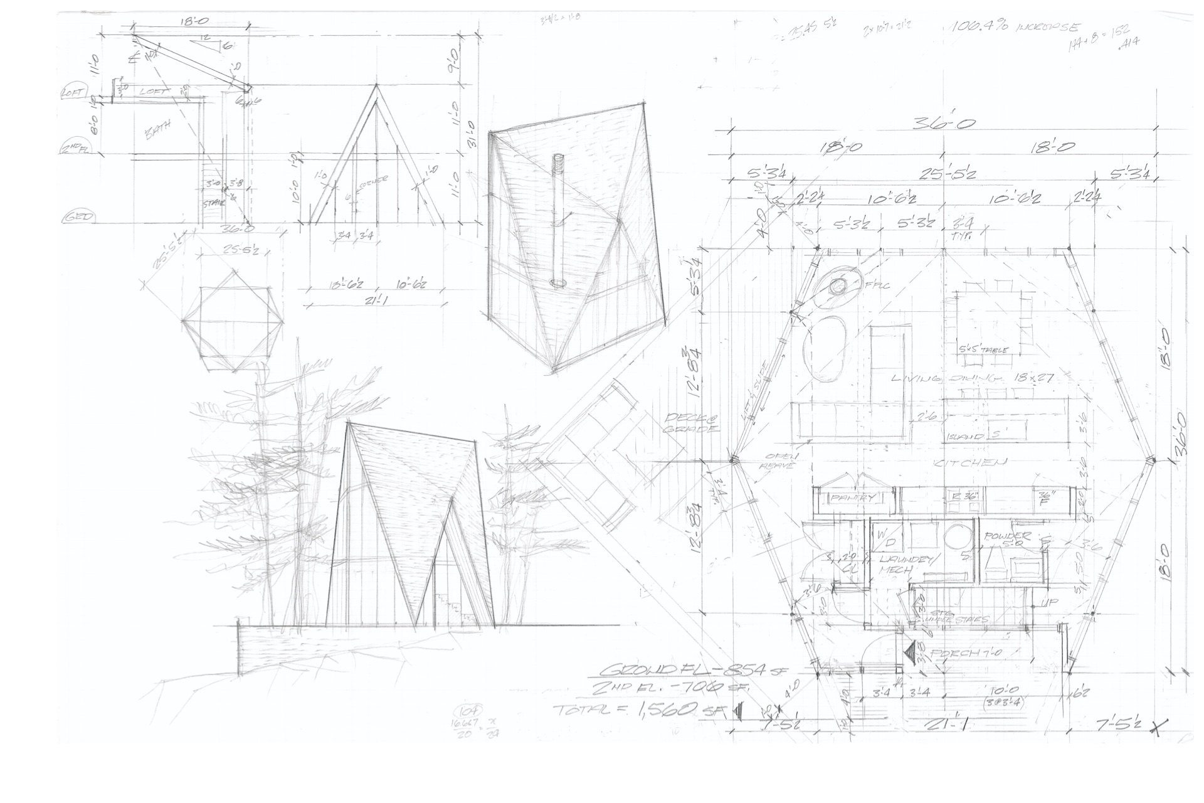
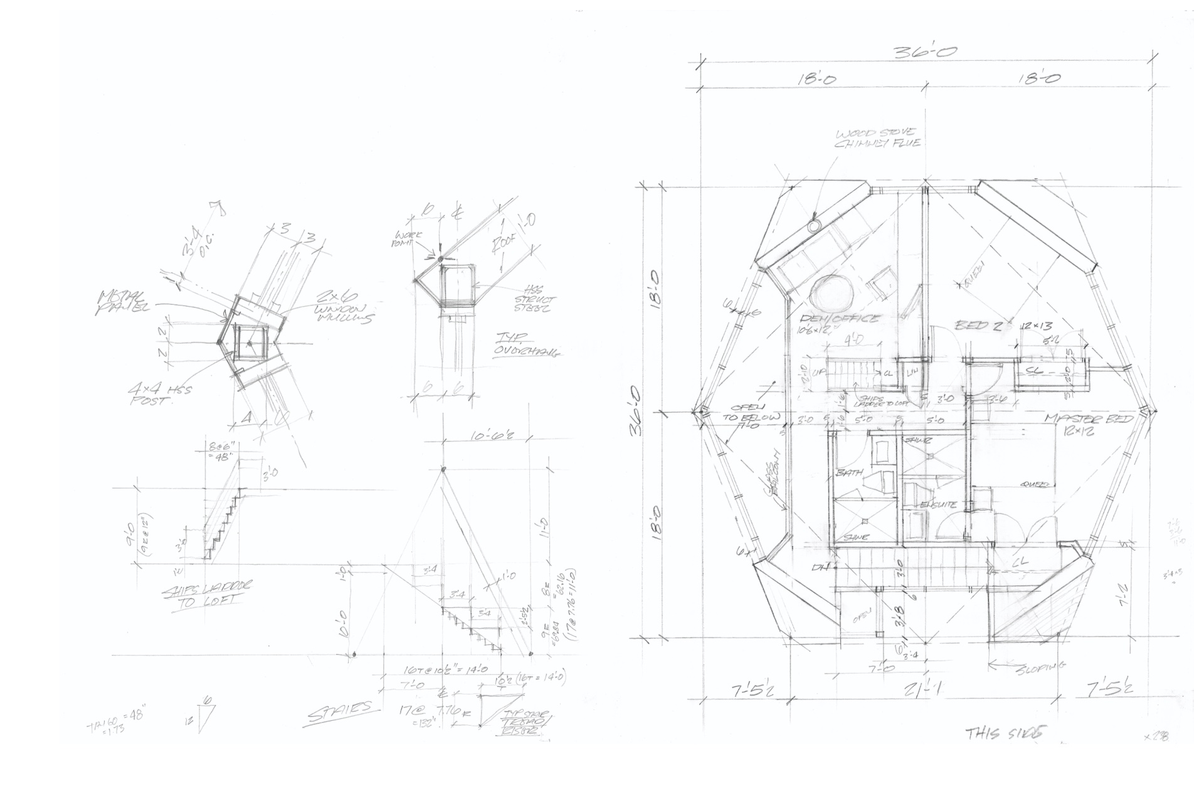
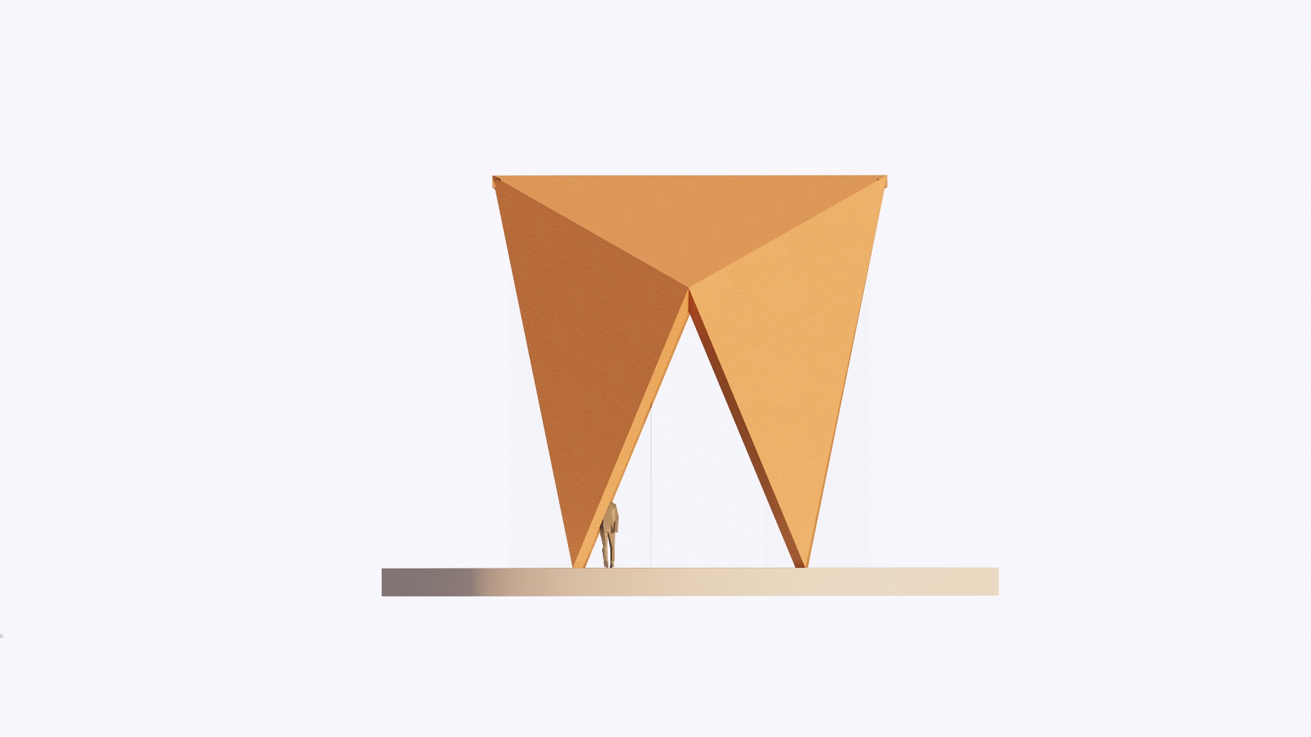
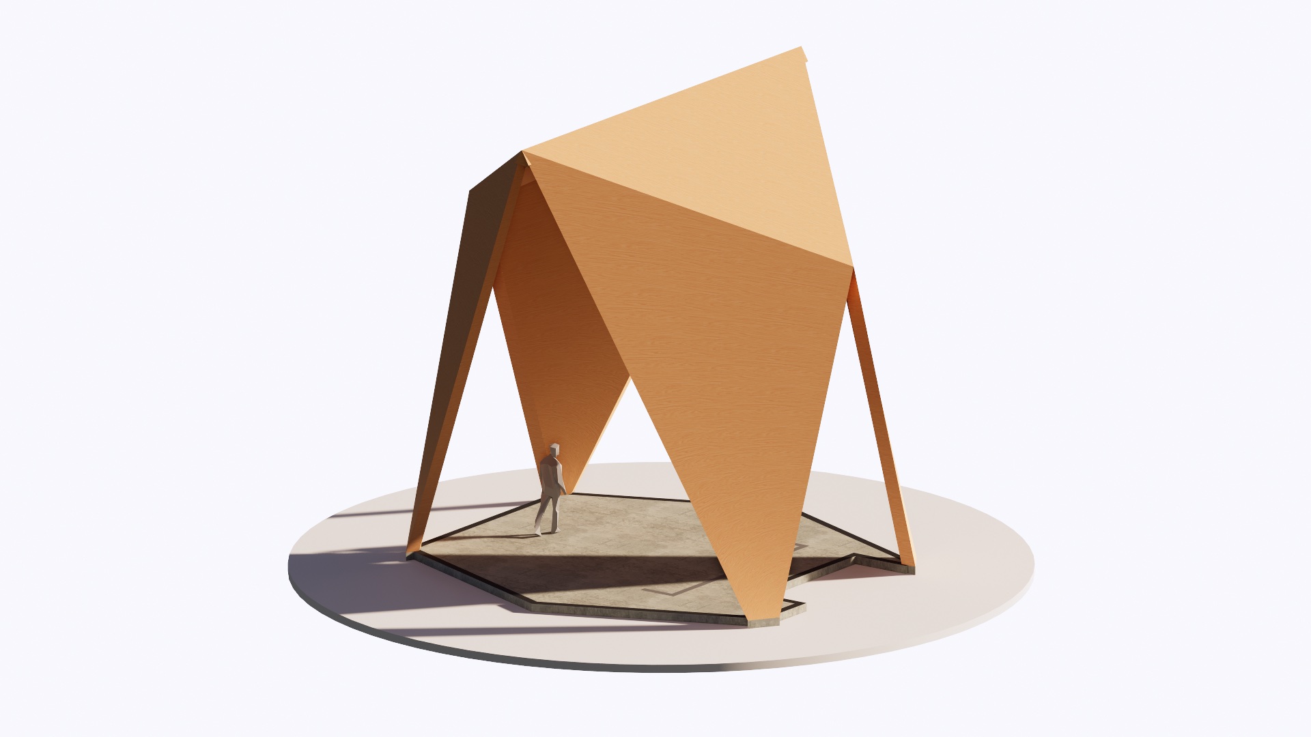
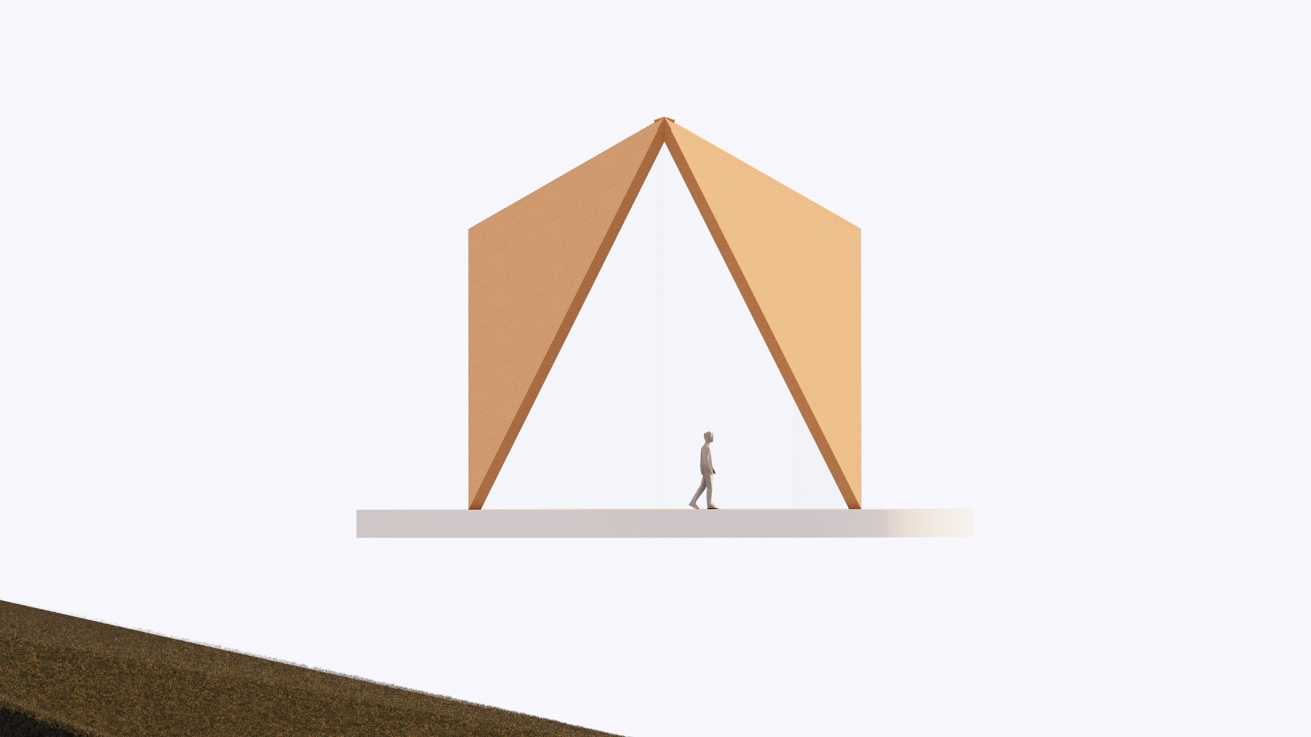
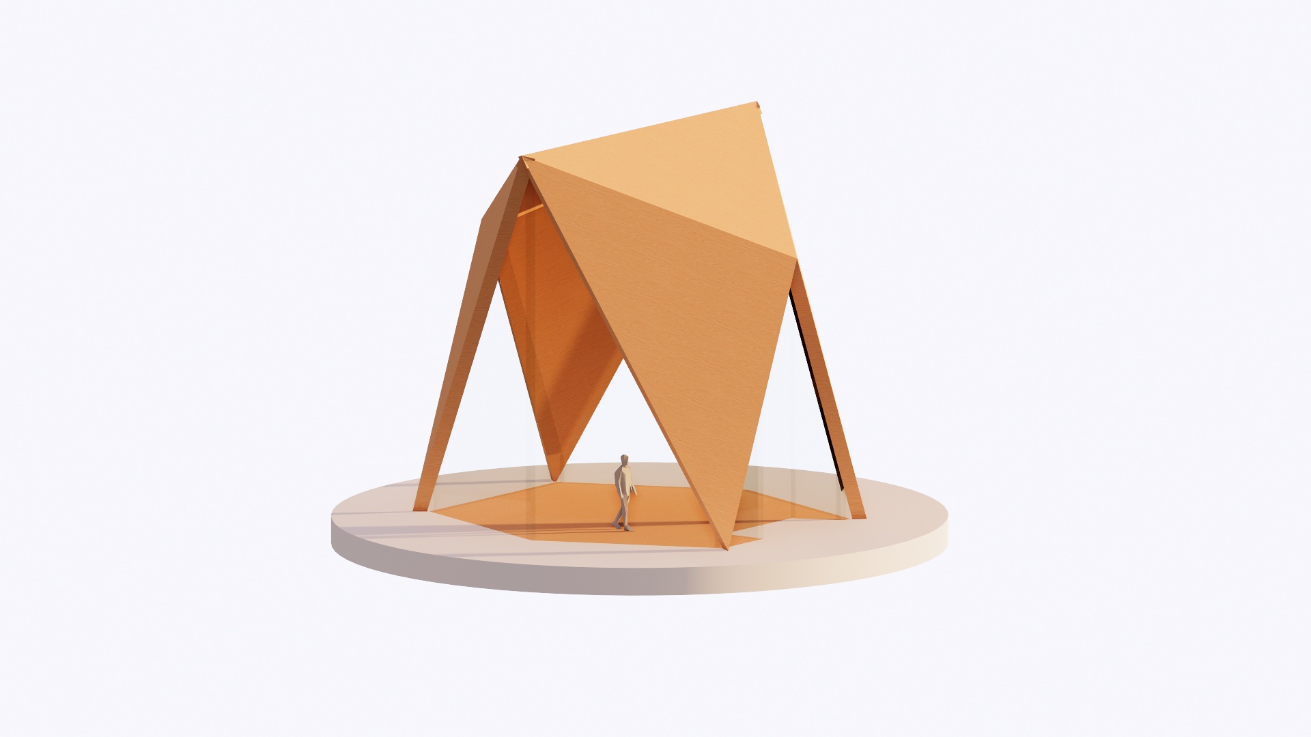
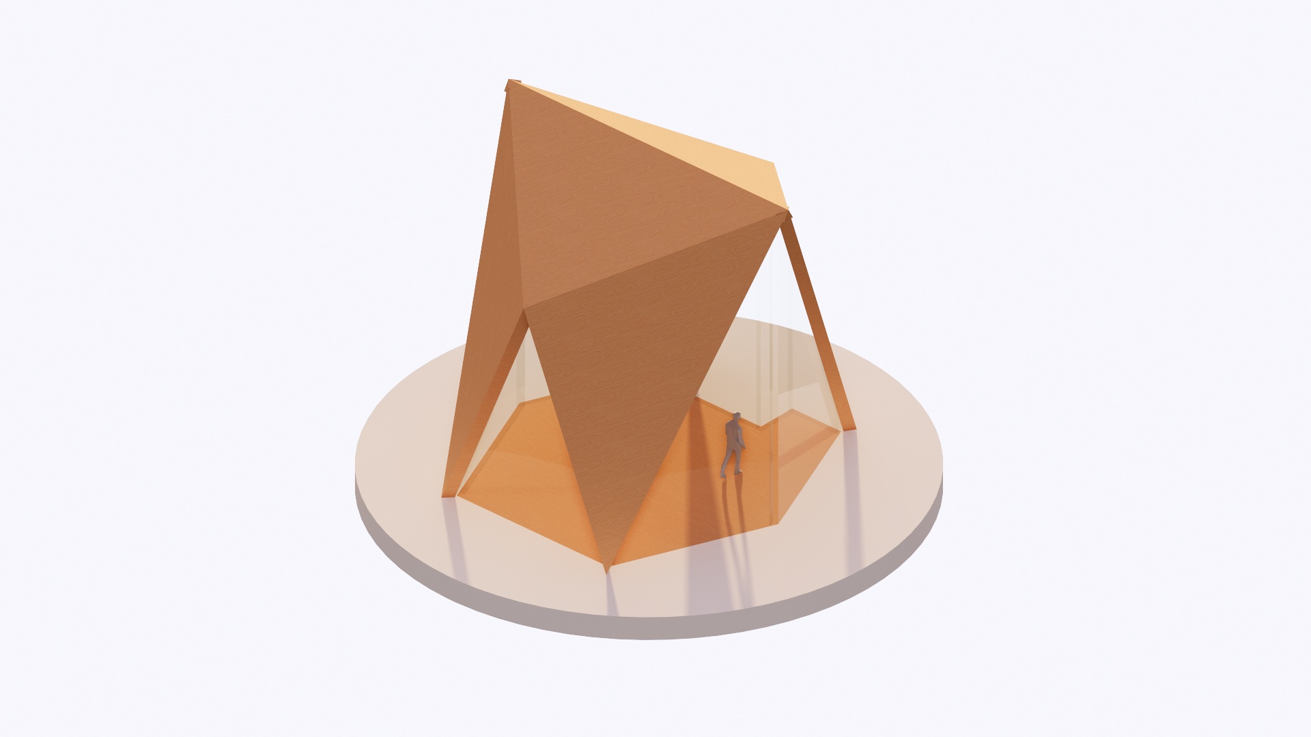
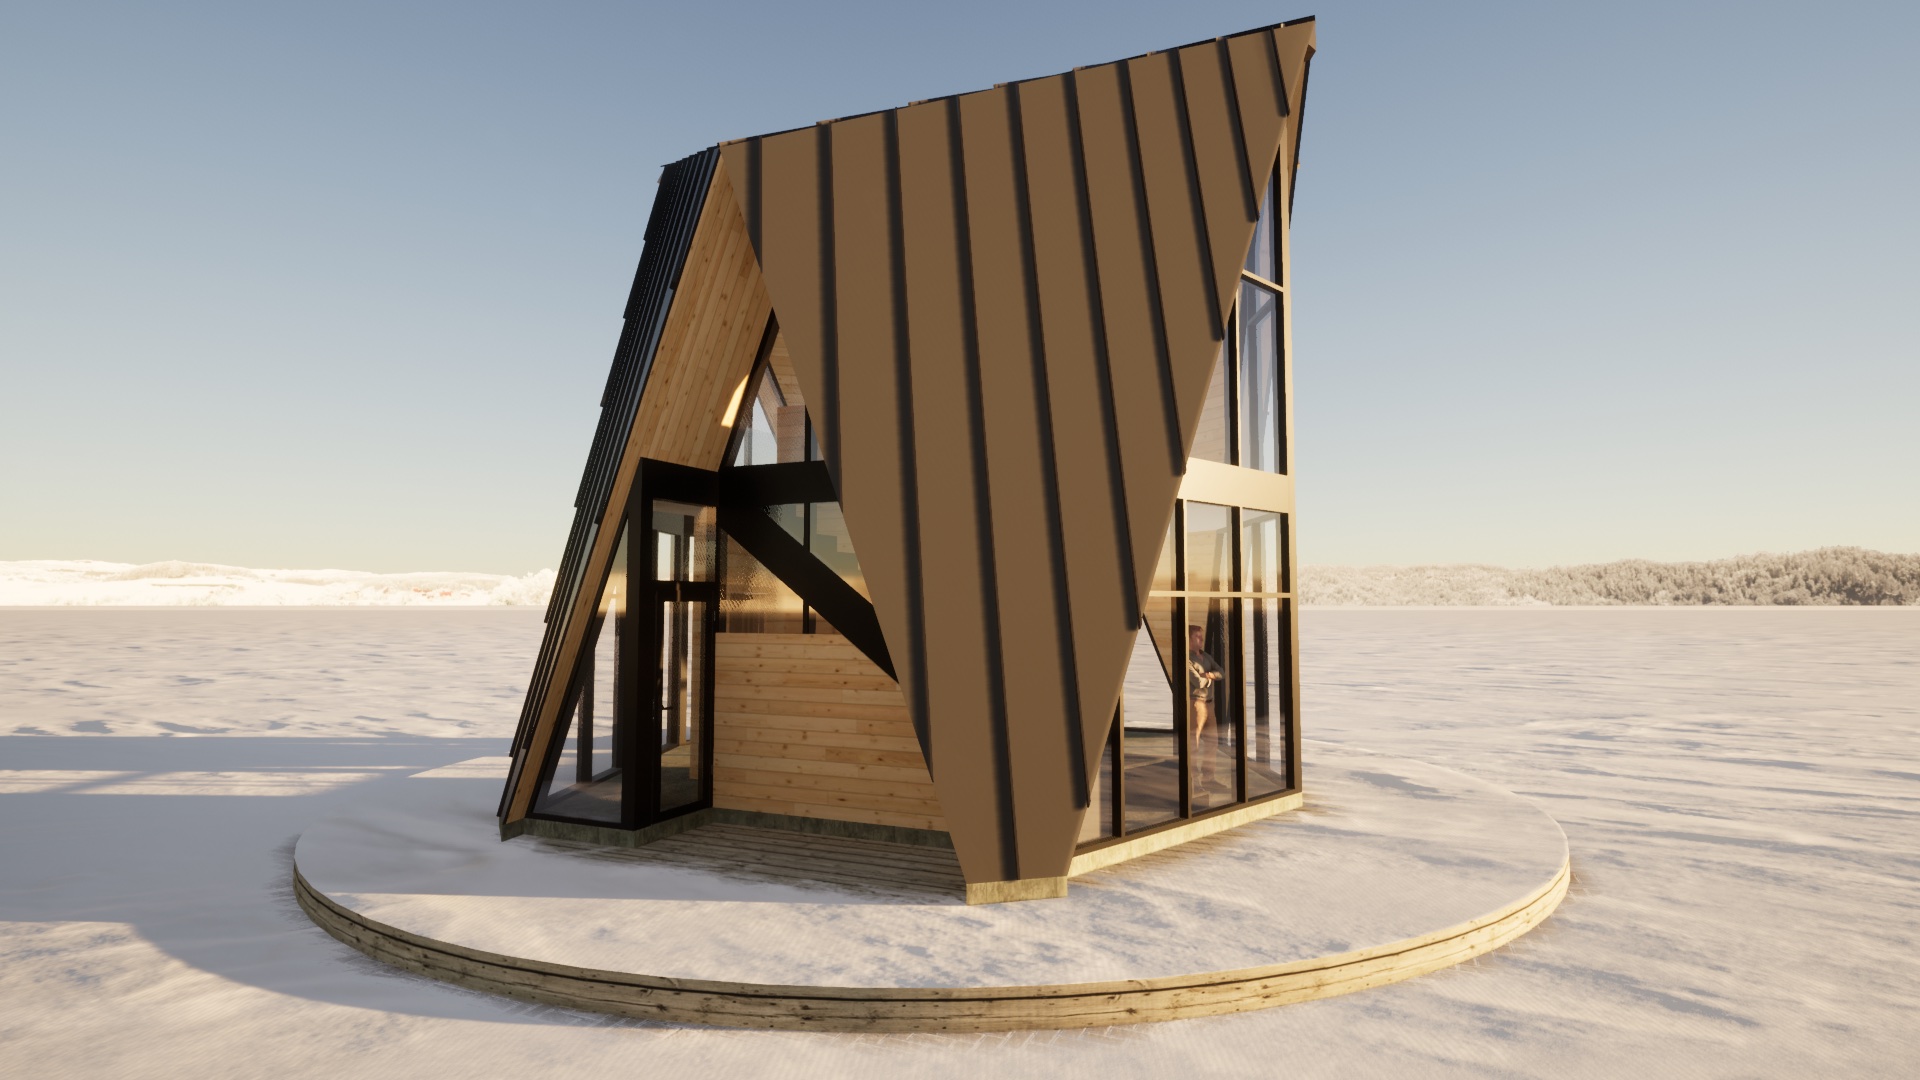
The Origami House begins as one folded surface — a single plane creased and lifted off the ground until it makes walls, roof, and opening in one move. These early studies test the geometry before any material is chosen.
The Cabin
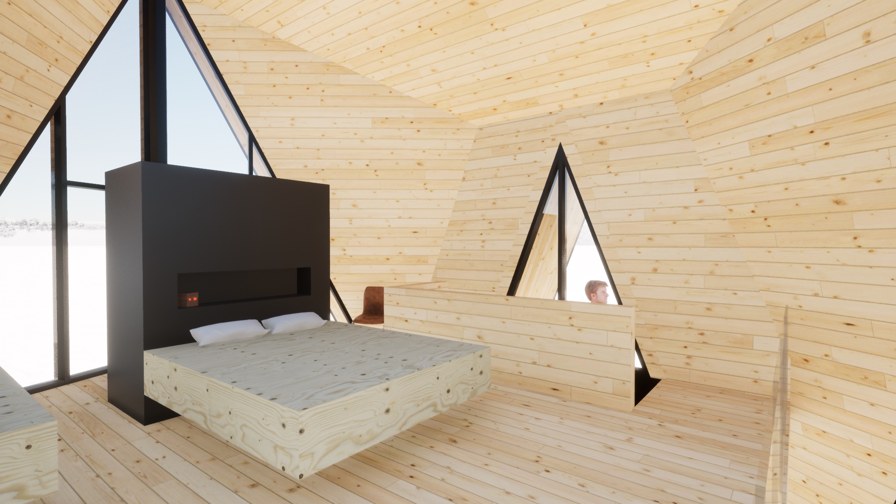
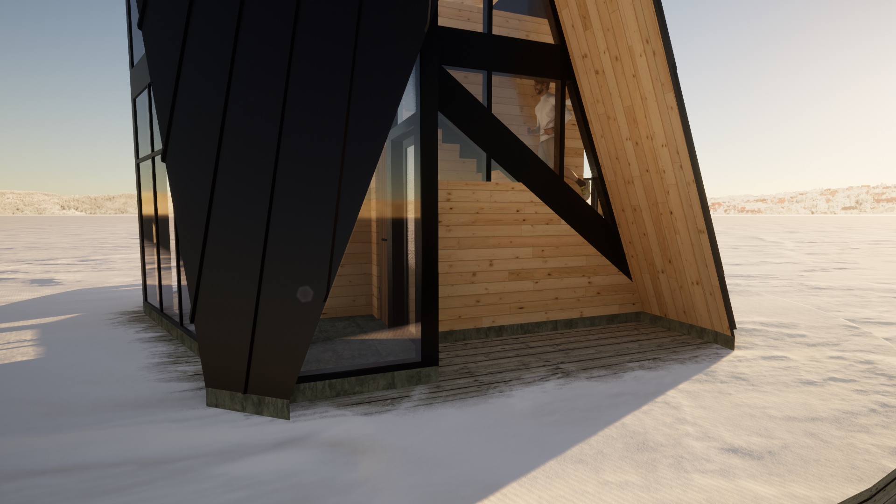
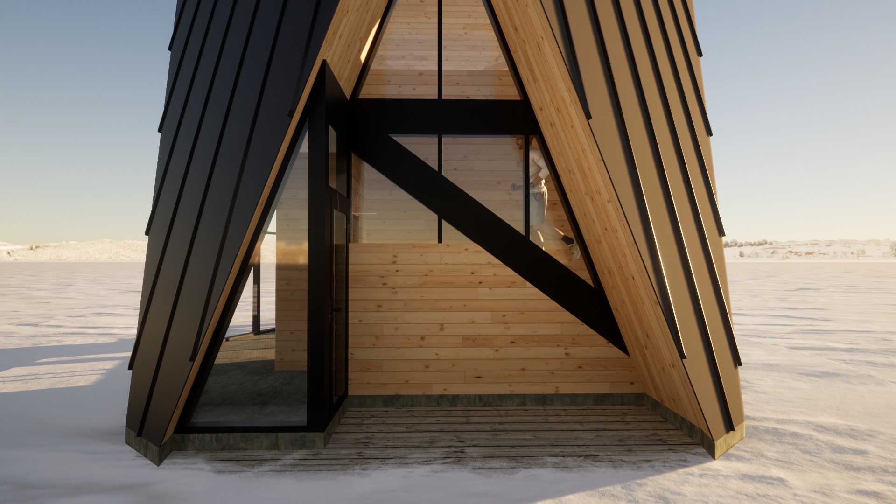
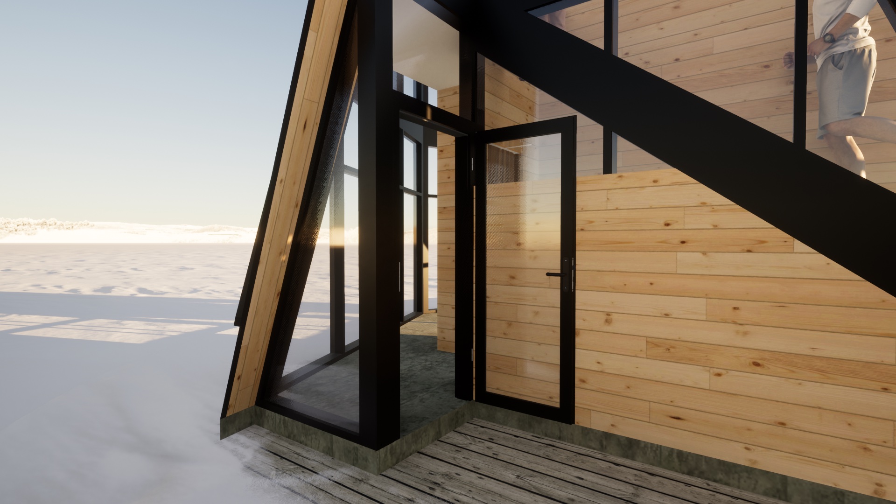
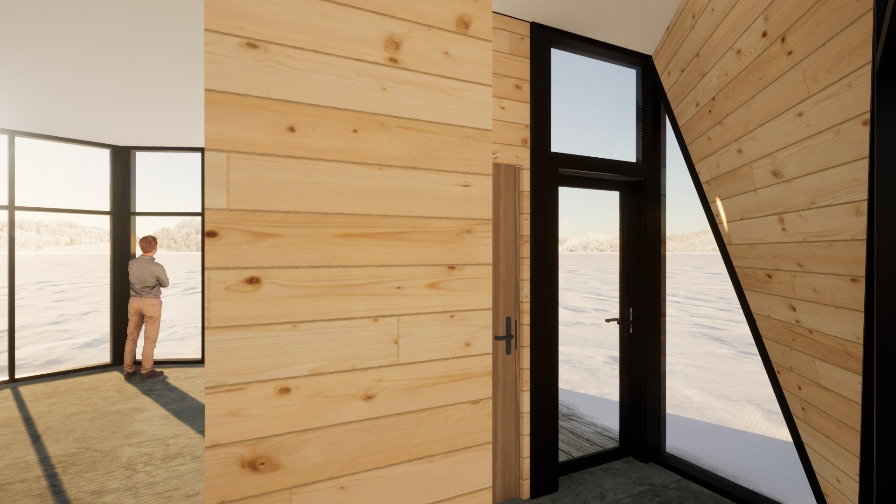
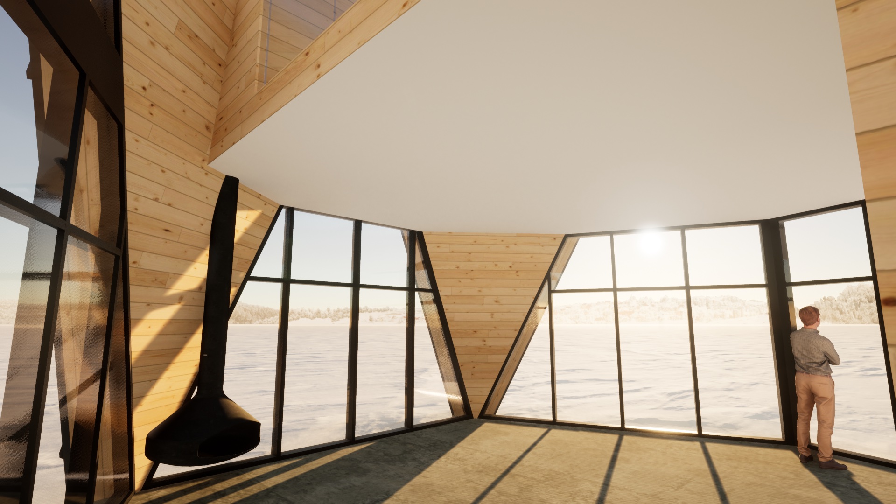
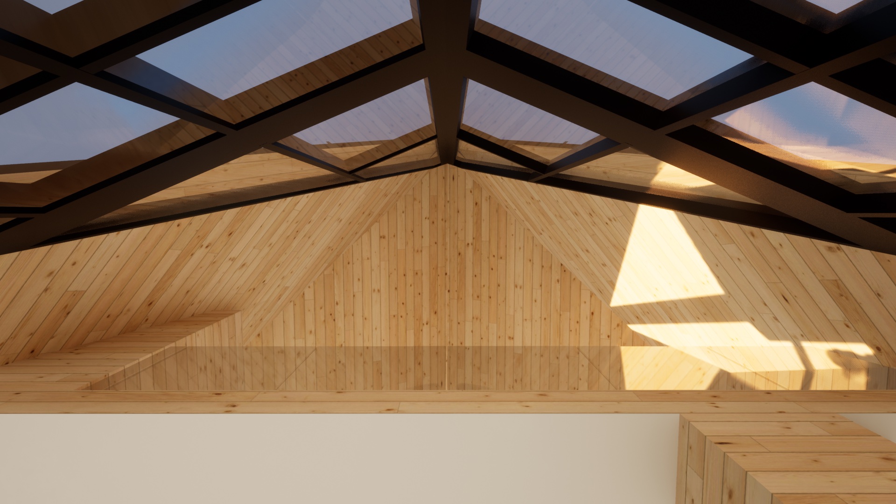
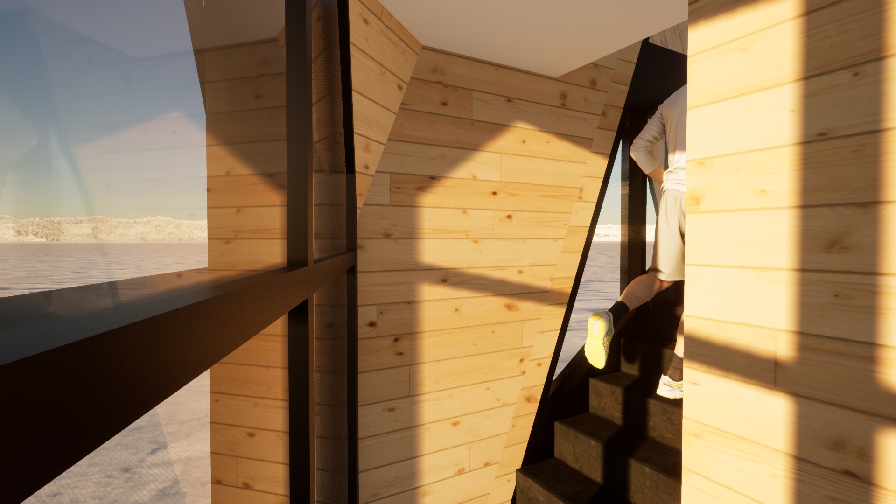
Inside, the folds become the architecture. Pine-lined surfaces follow every crease, triangular windows are cut where the geometry allows, and the gable opens completely to the landscape. No applied finishes — the structure is the room.
The Bunkie Extension
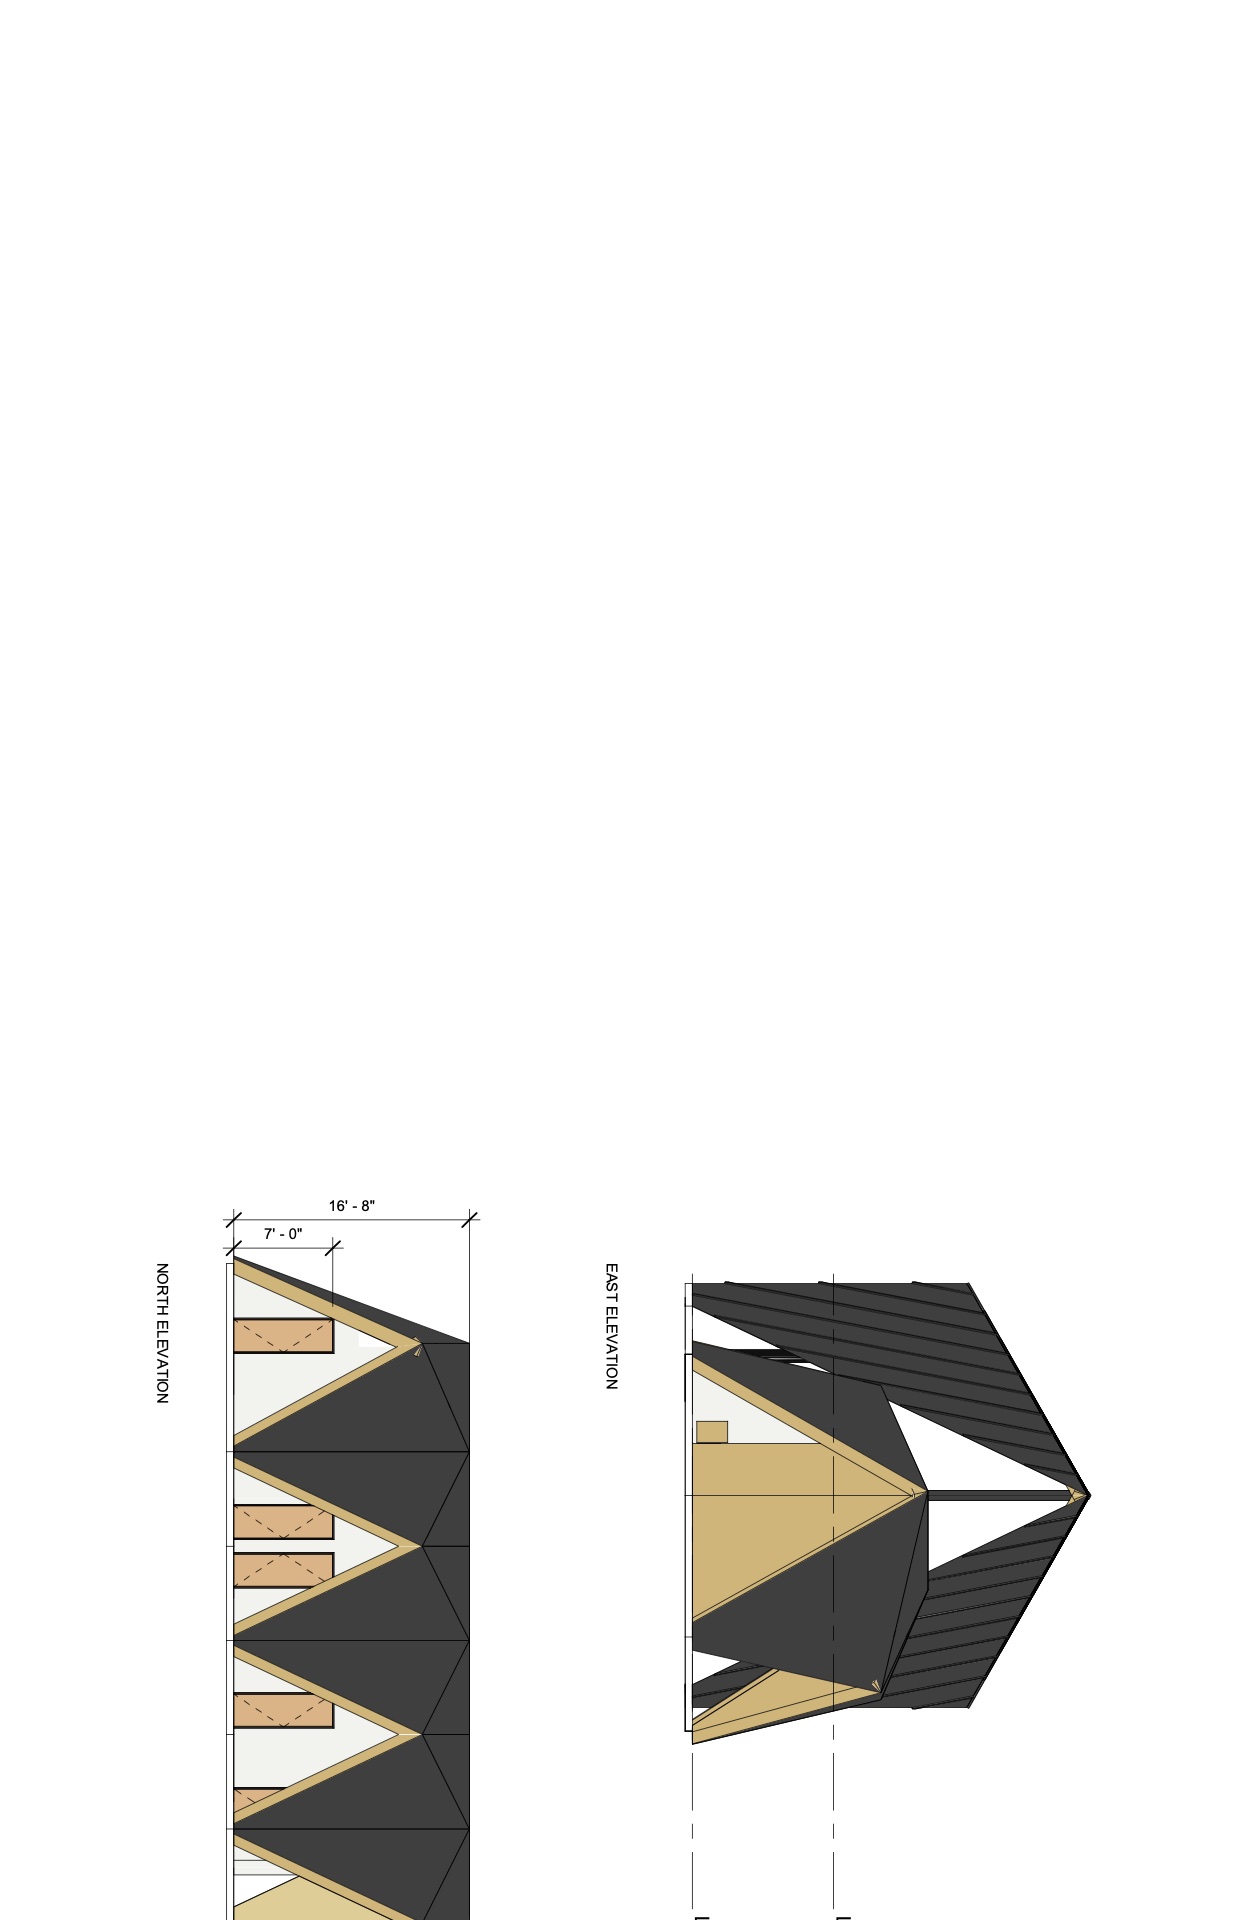
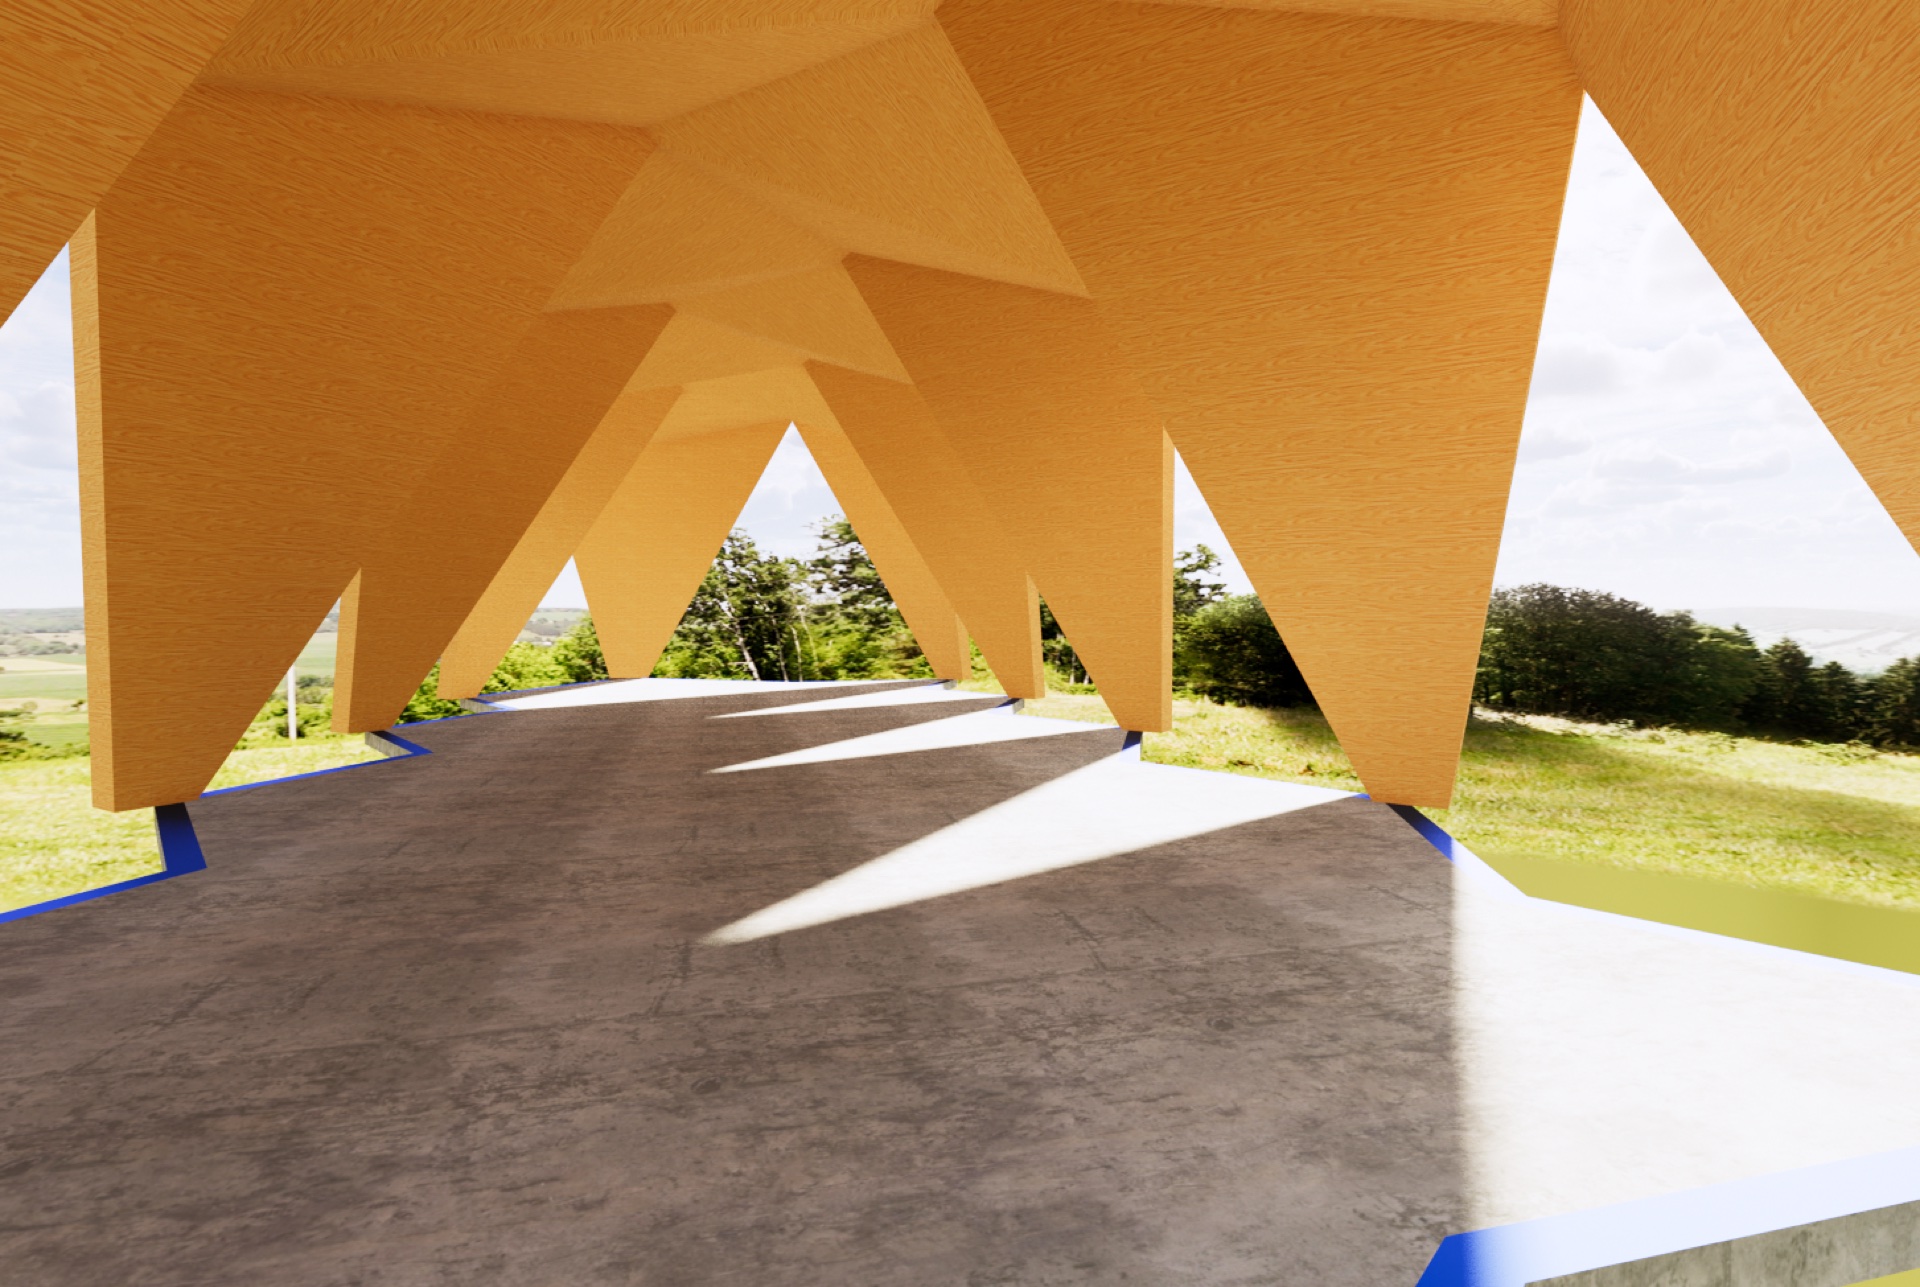
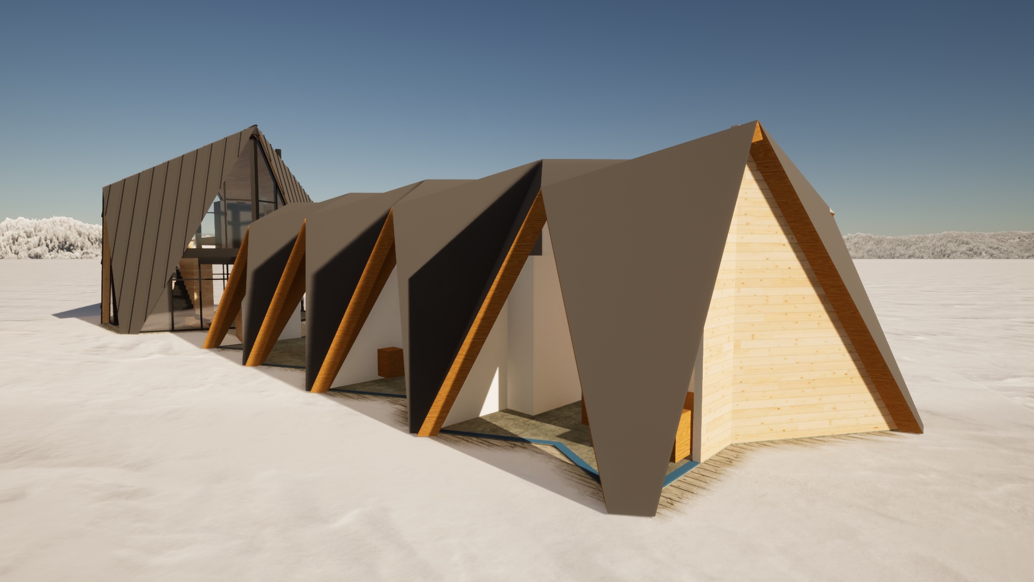
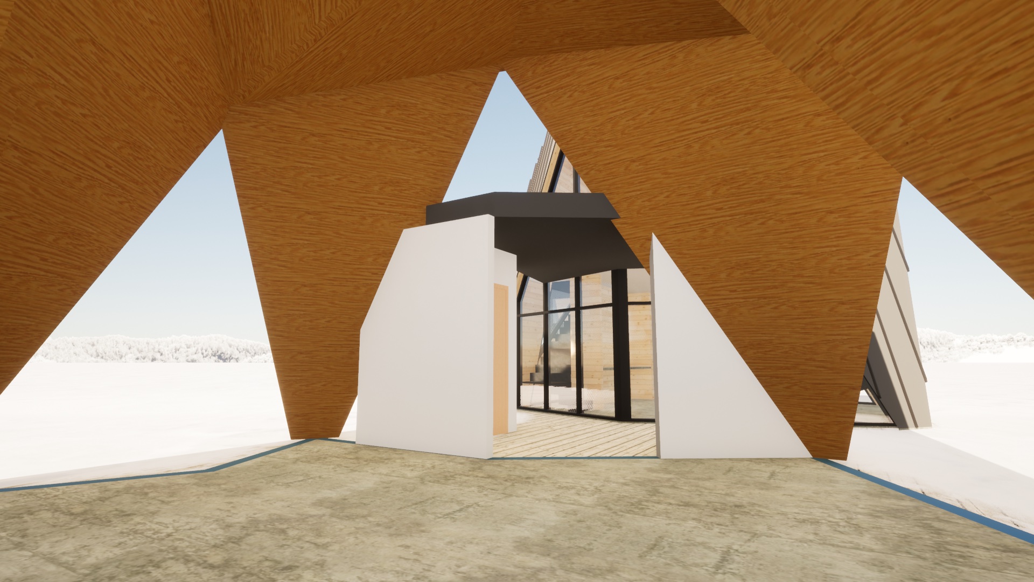
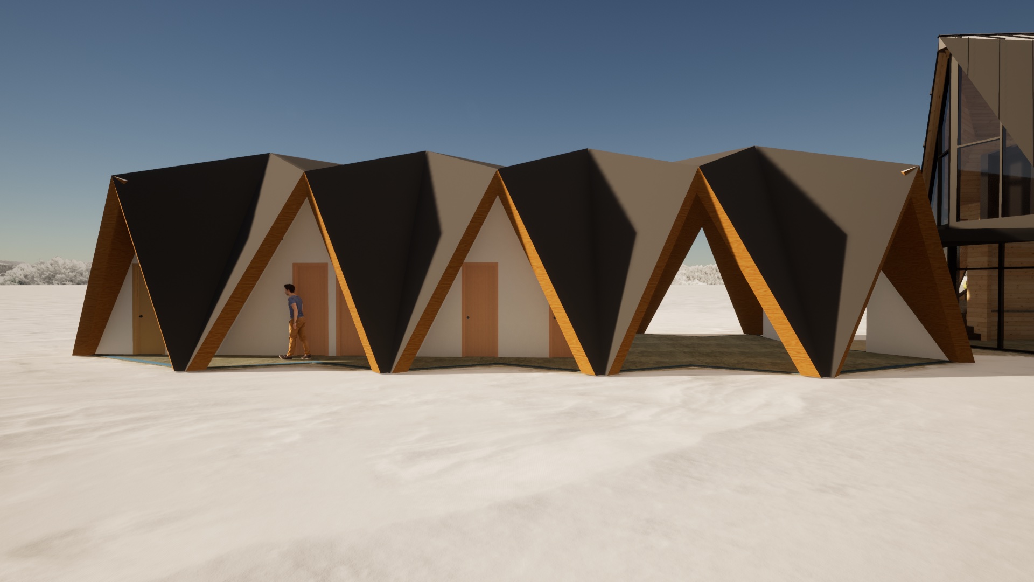
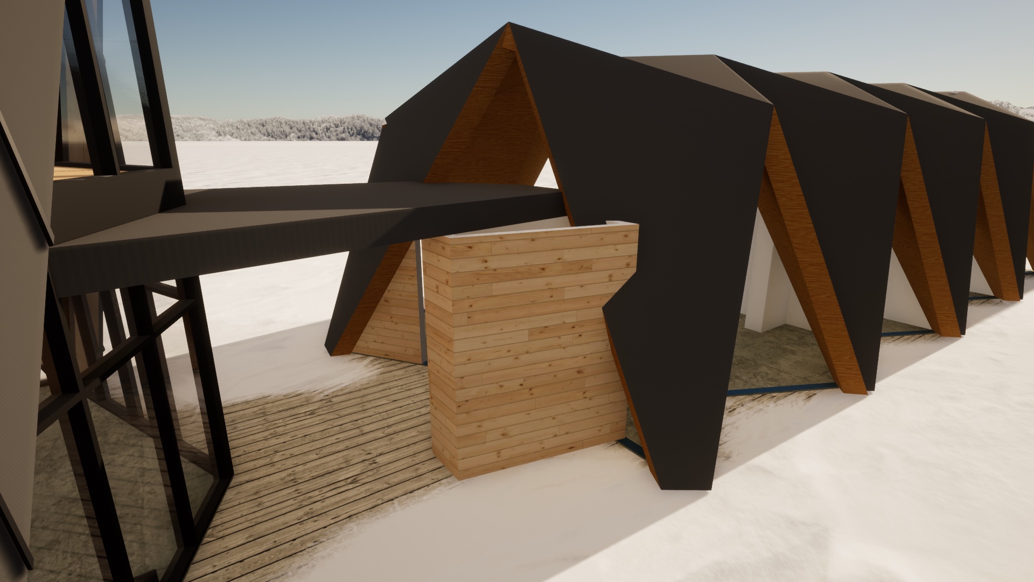
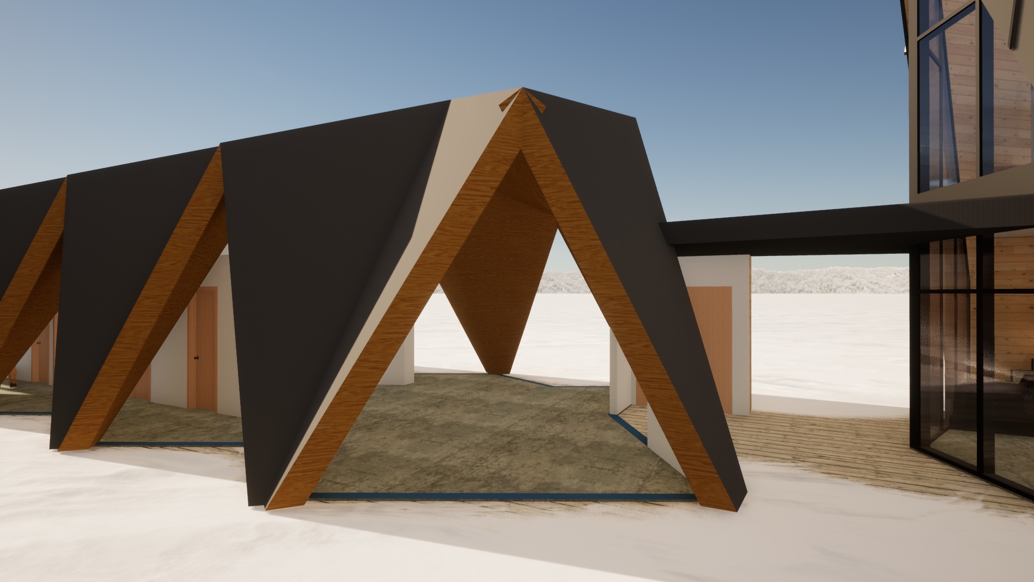
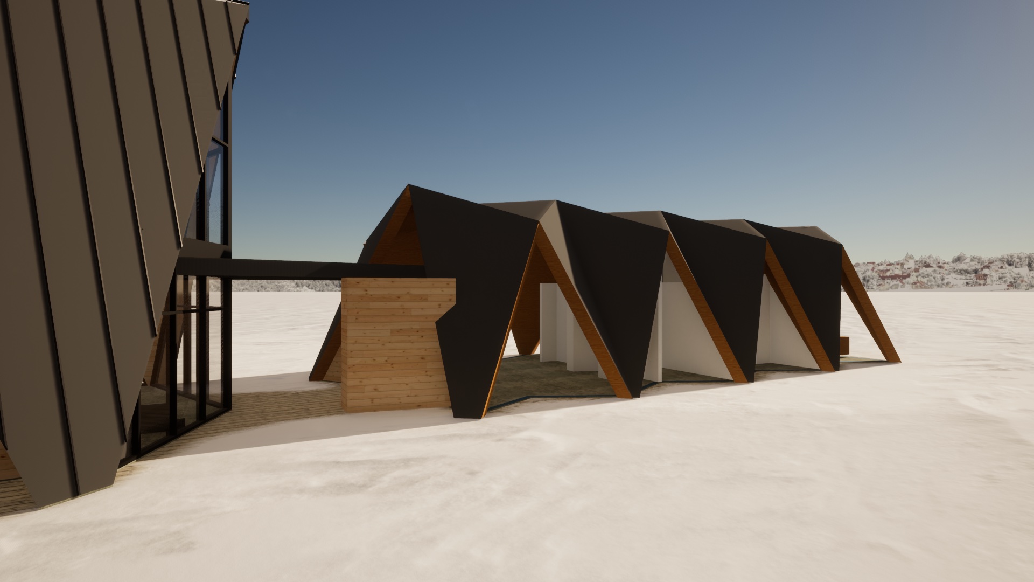
A companion to the main cabin: a row of folded bays stepping across the site as a guest bunkie. Each fold is a small sleeping room; the gaps between them frame the trees and pull the path right through the building.
Sketches & Drawings
It still starts by hand. These are Charles’s working sketches for the Origami House and its bunkie — plan, section, and structural detail worked out in pen — alongside the elevations they became.