01 — Arrival
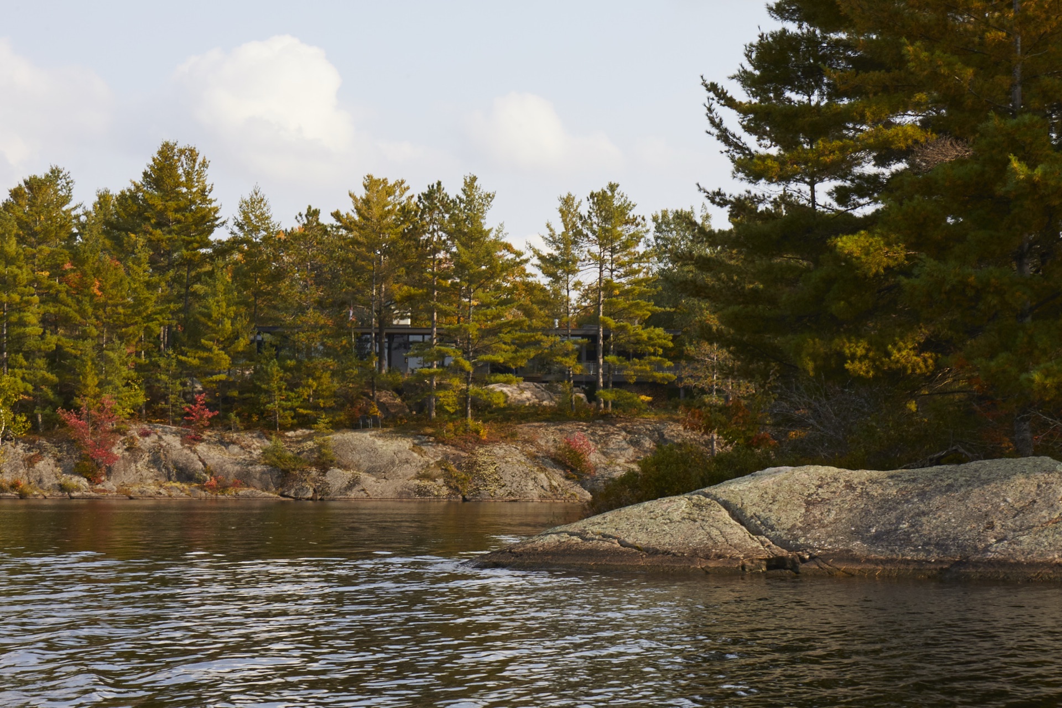
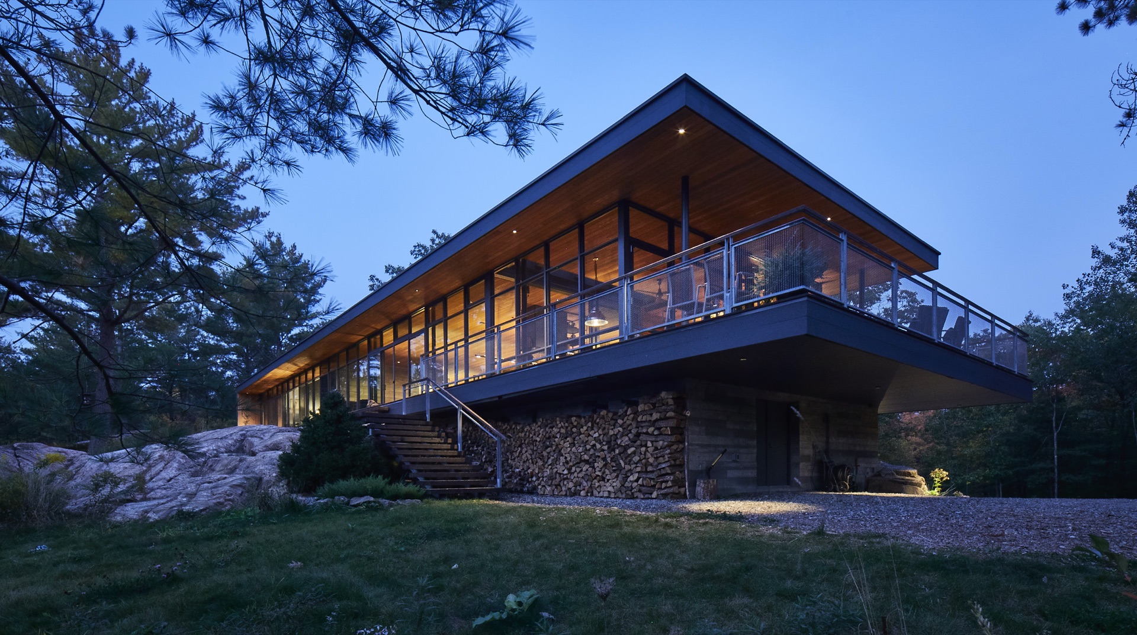
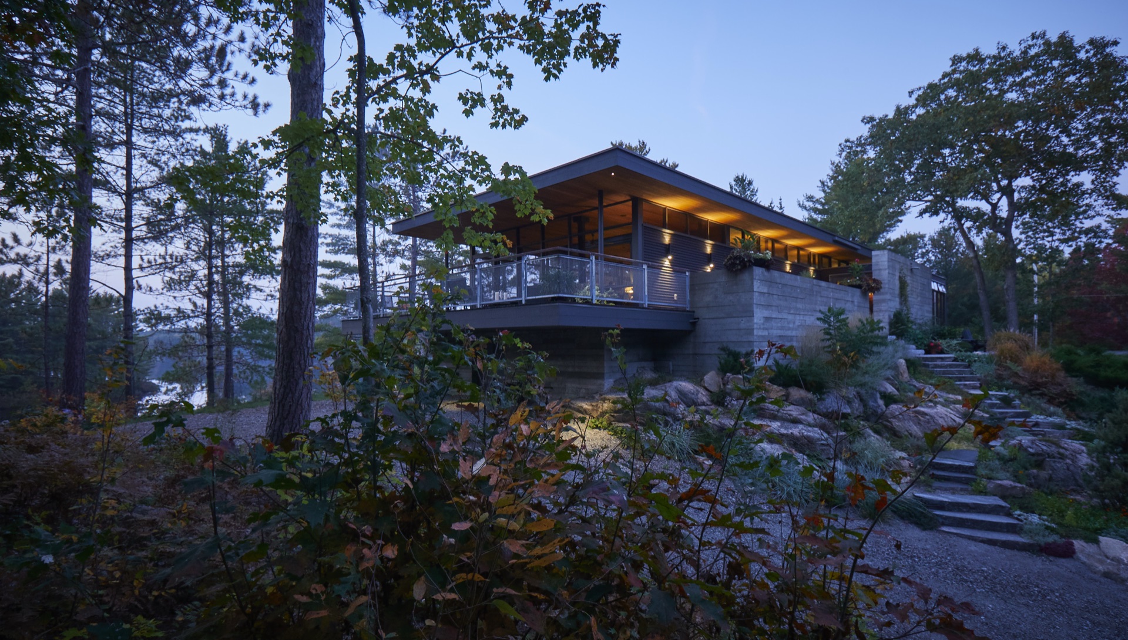
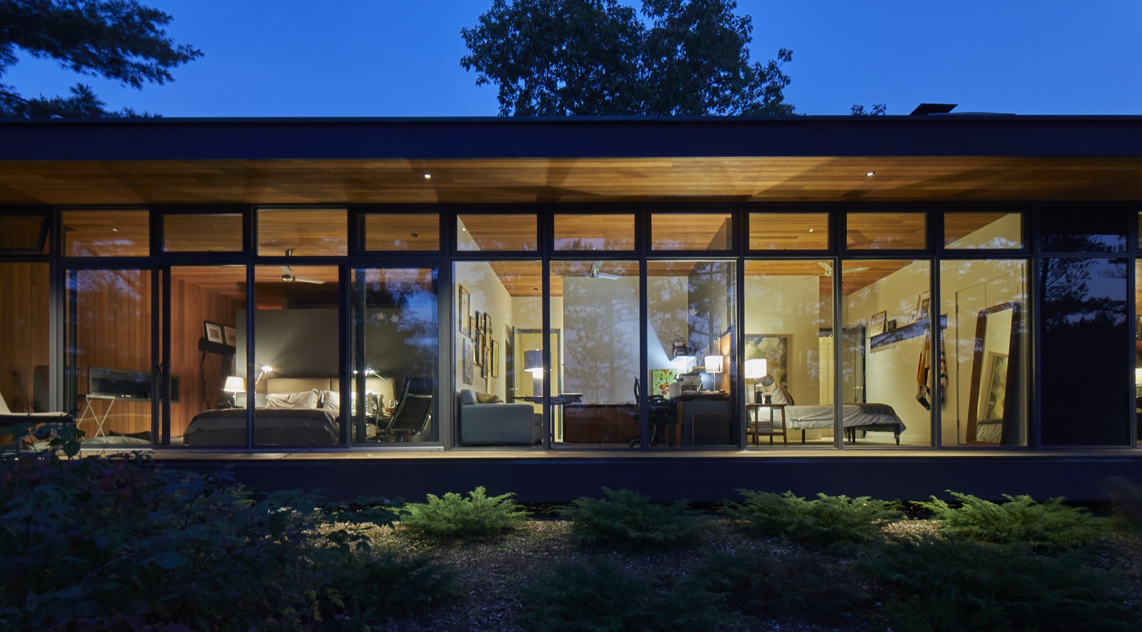
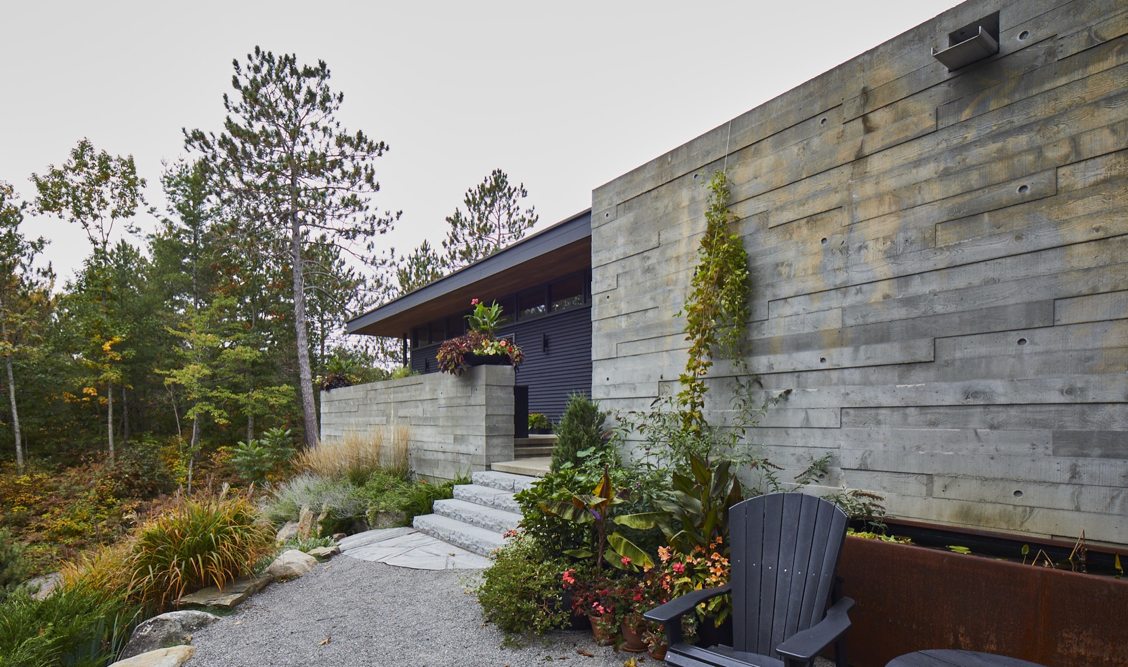
From the approach you read the whole idea at once: a low concrete base set into the Shield, a band of glass, and a single folded roof lifting toward the water. At dusk the cottage turns into a lantern.
02 — The Entry
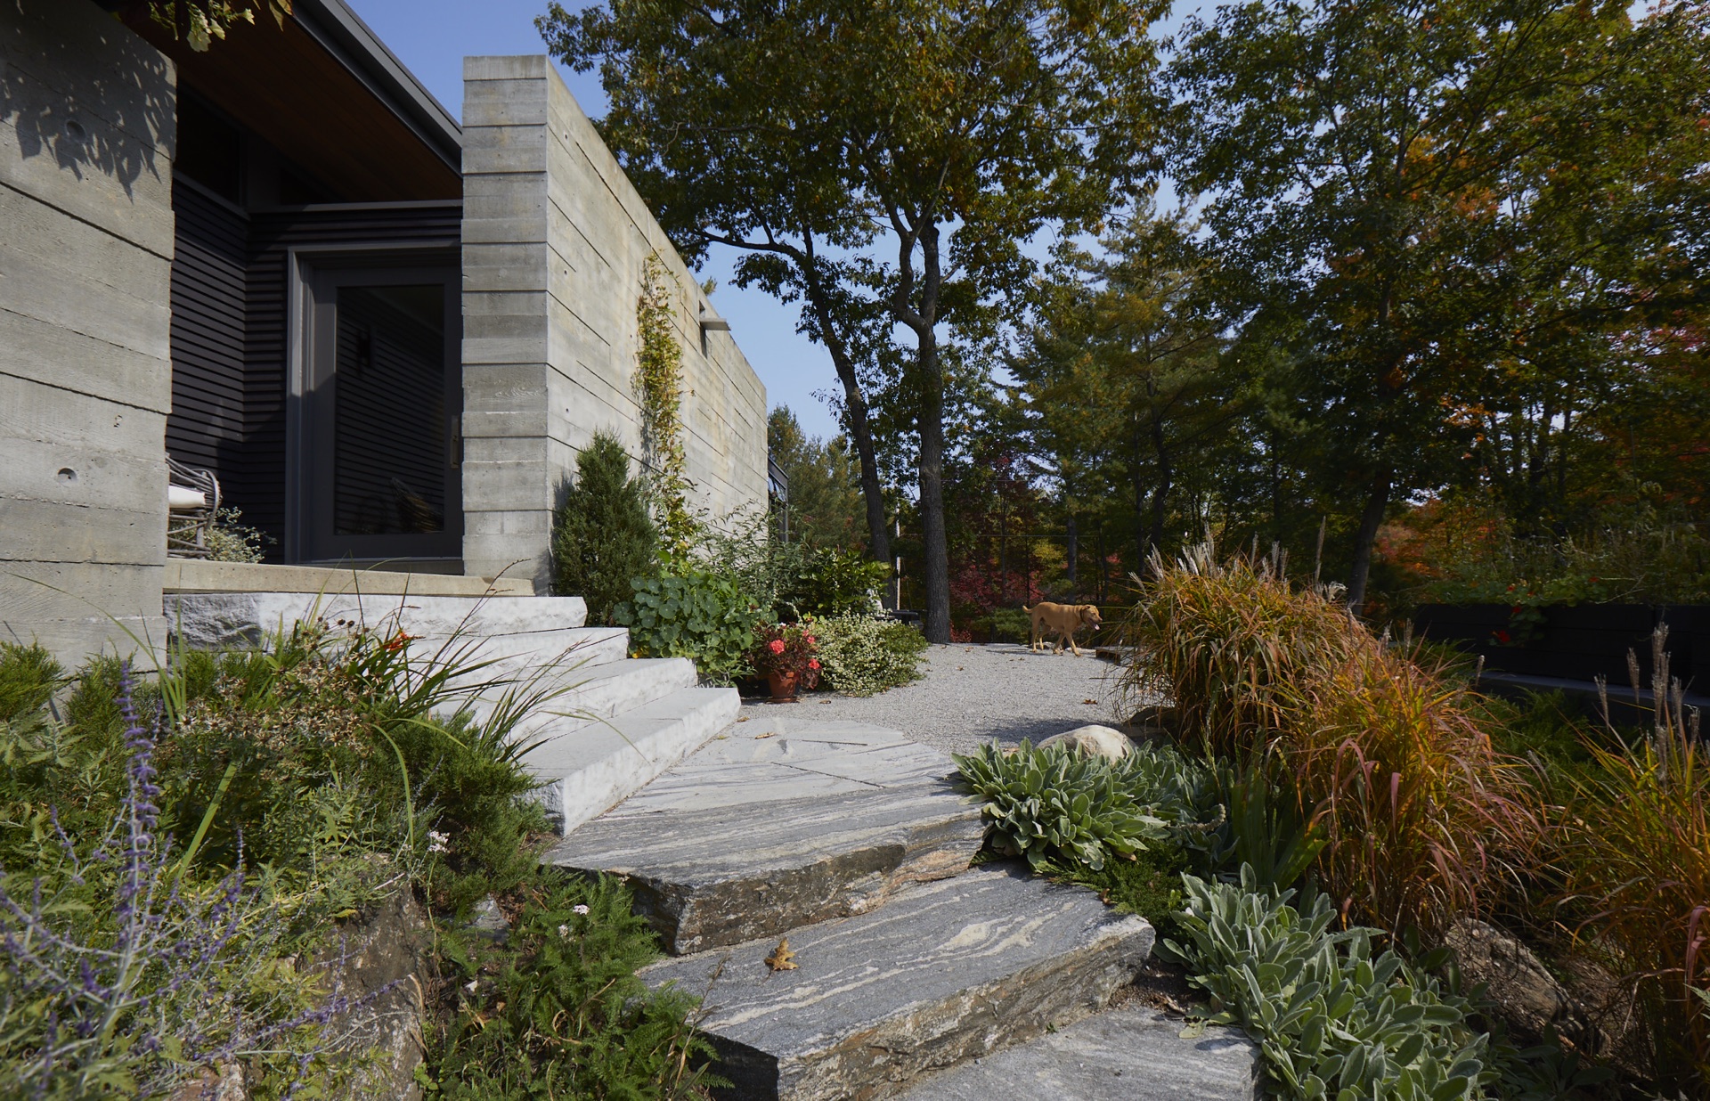
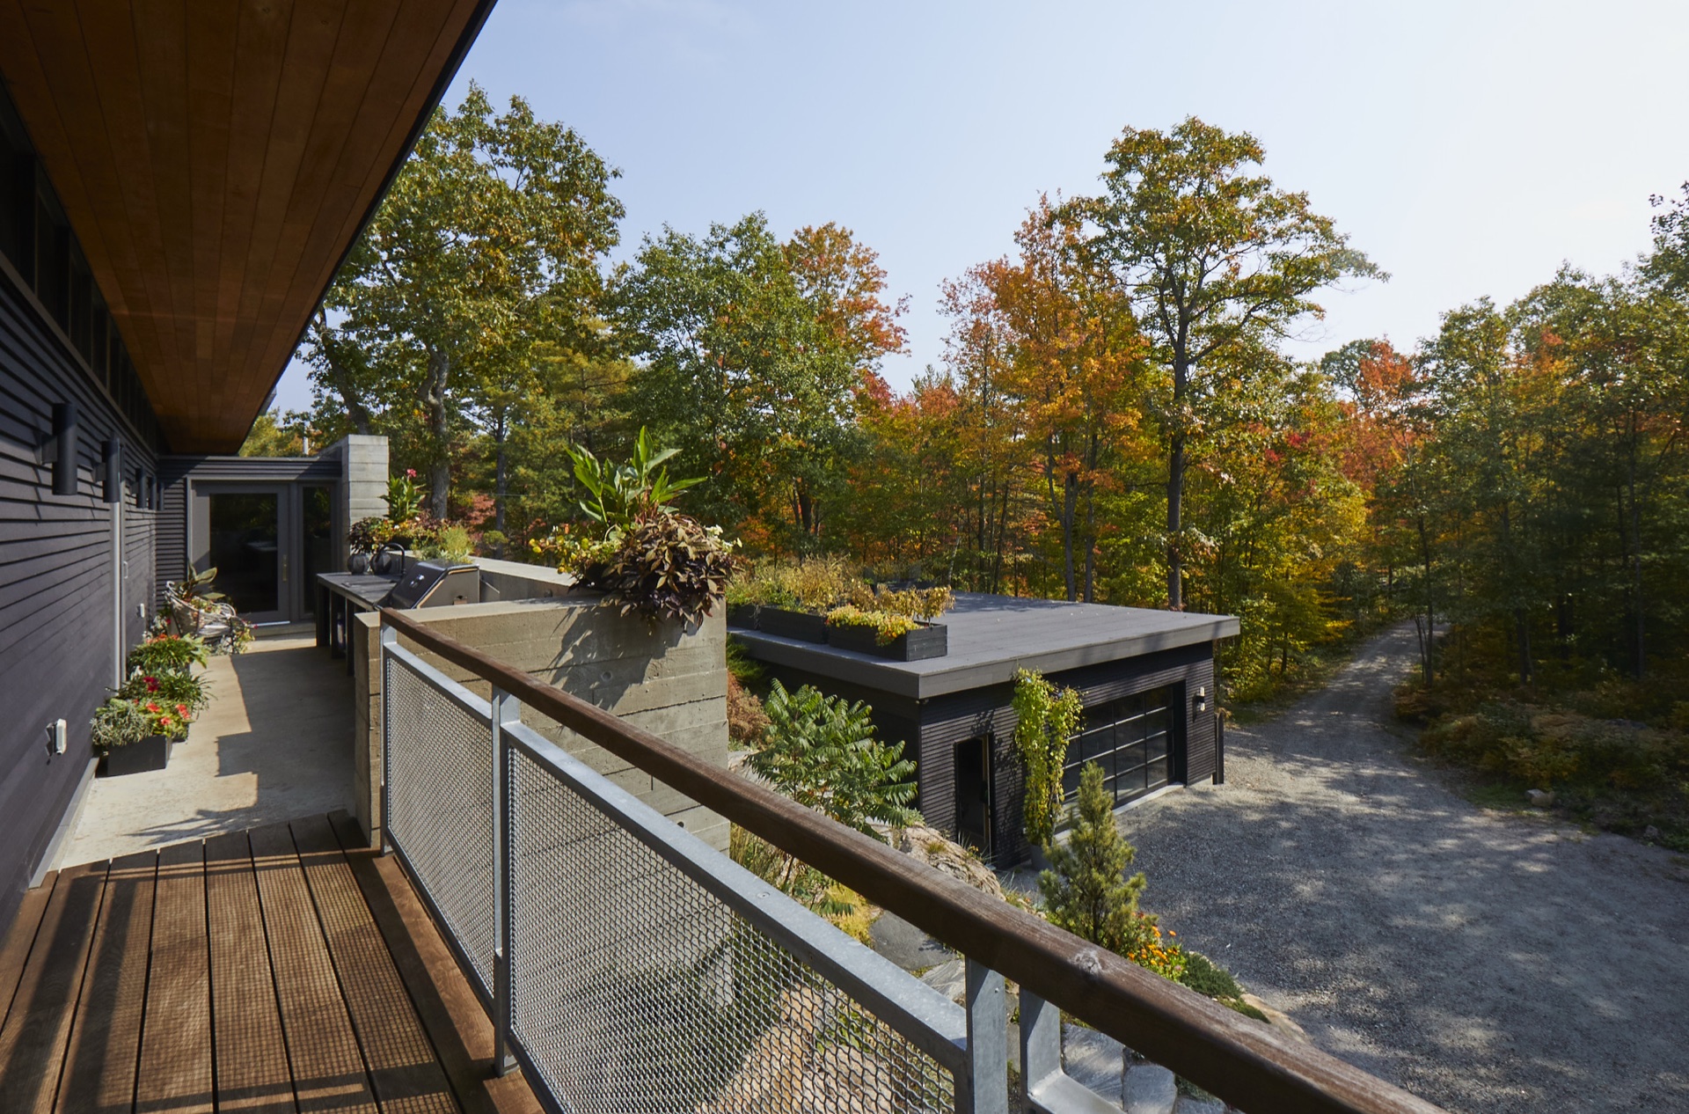
I never want the front door to be the event. You come up through the planting and the granite steps, alongside the board-formed concrete, and the building reveals itself slowly before you ever step inside.
03 — The Great Room
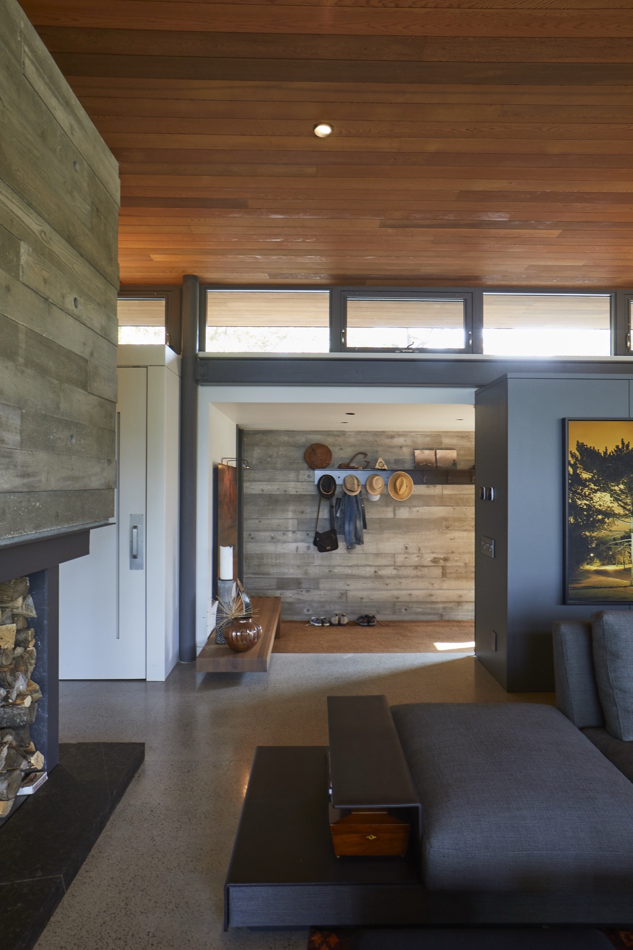
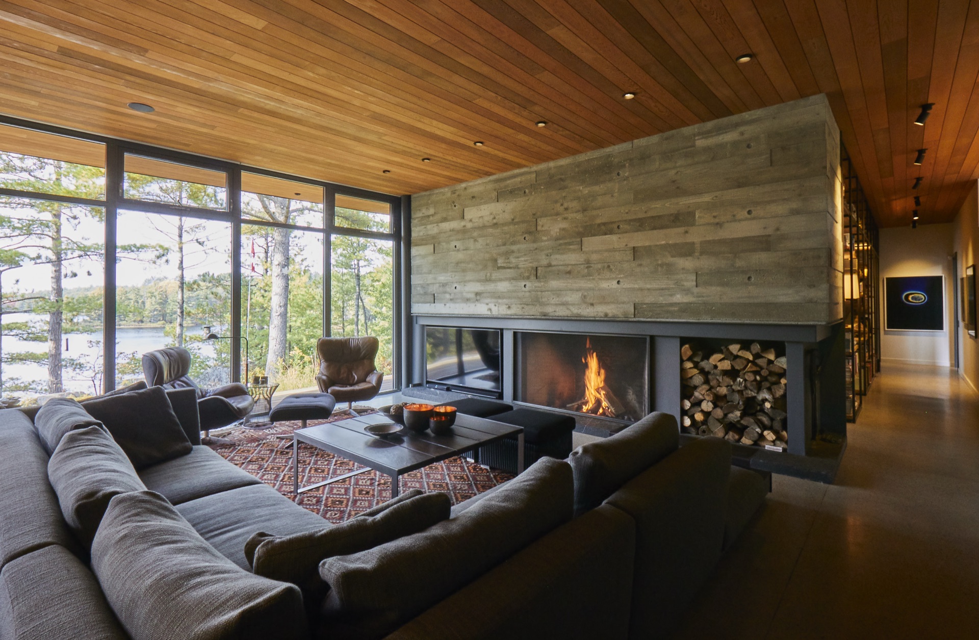
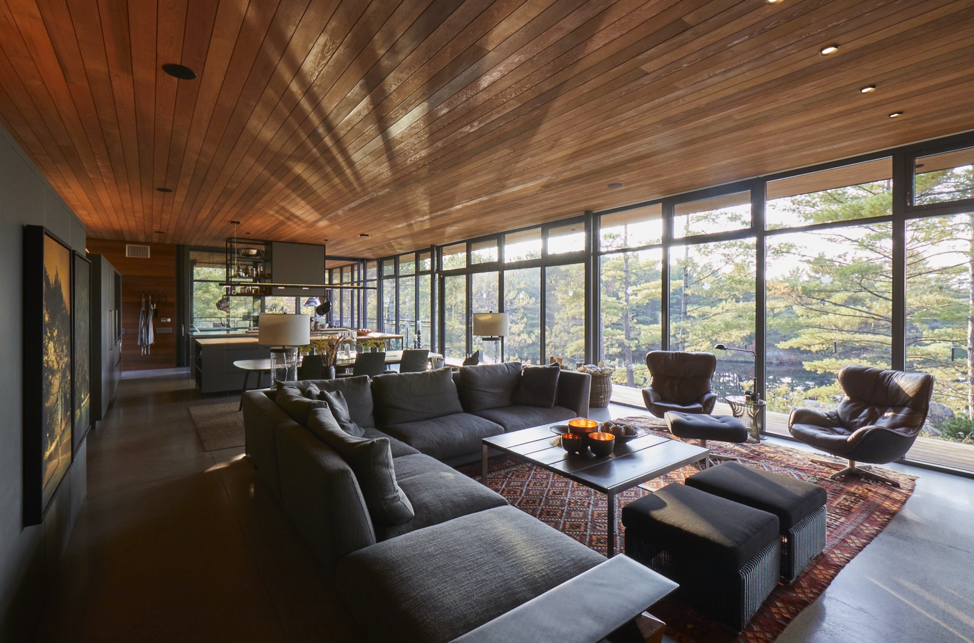
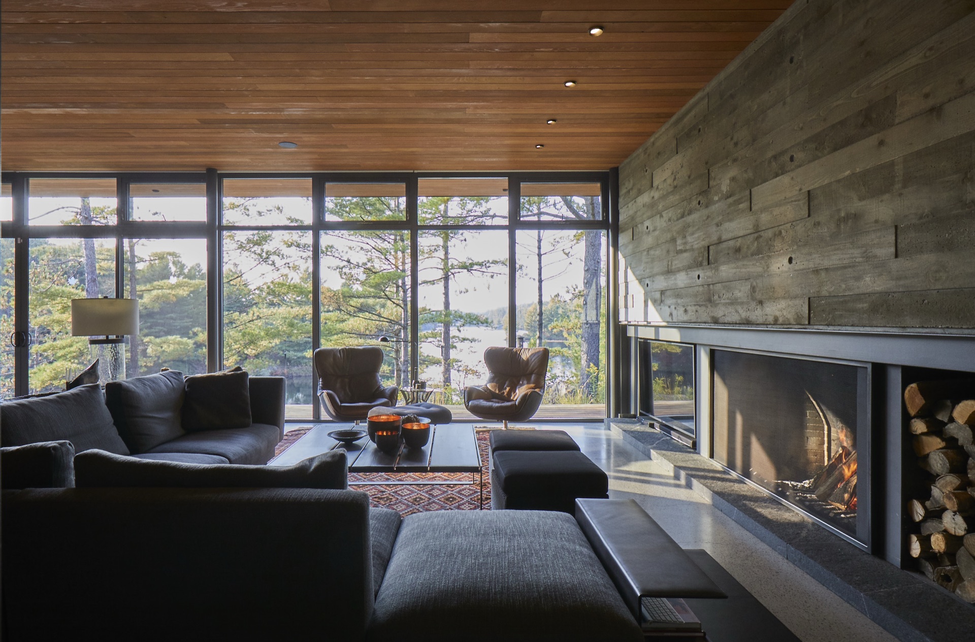
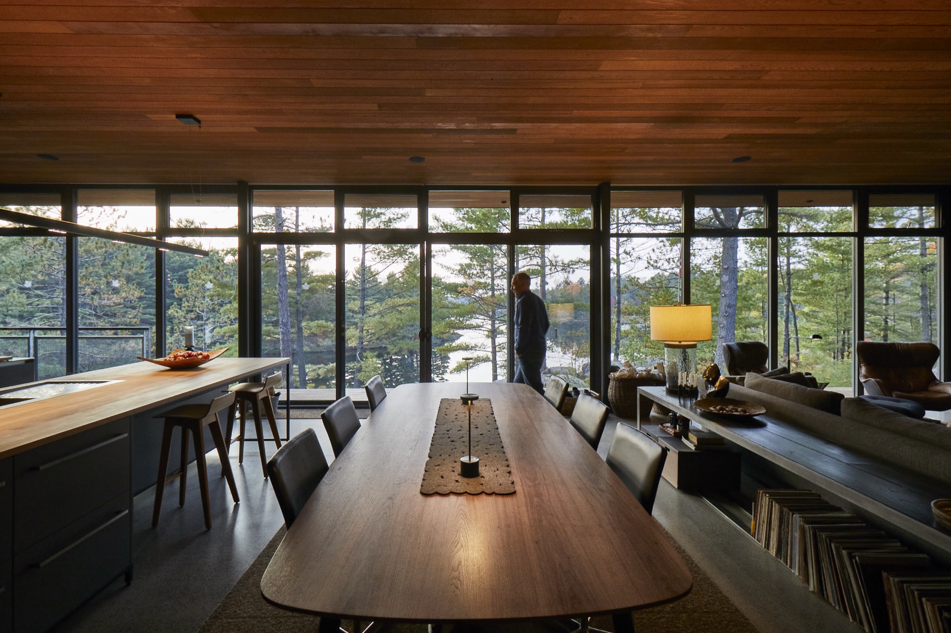
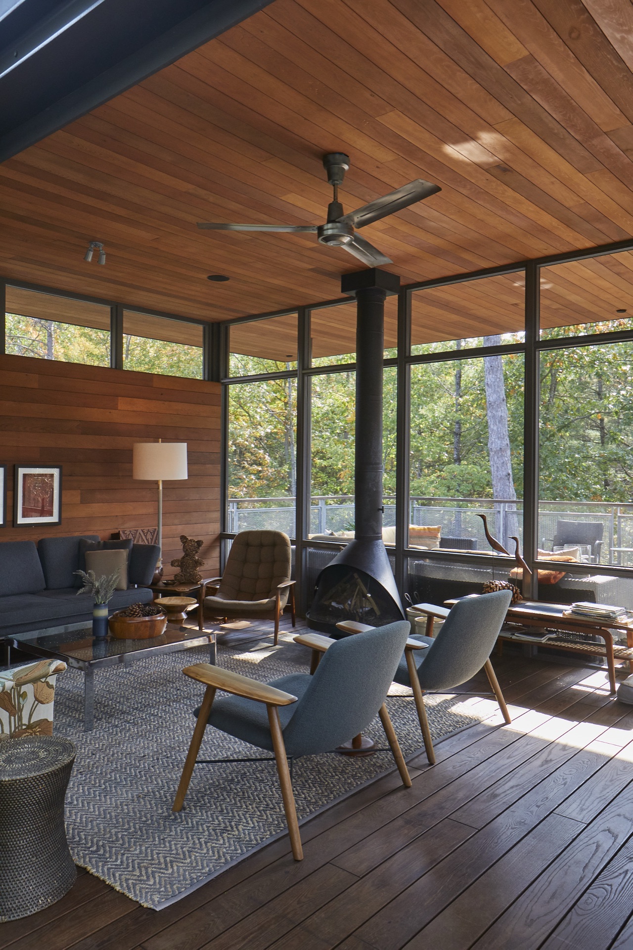
The main room is built around two things — the fire and the view. The reclaimed-timber chimney anchors the space, the glass dissolves the wall to the lake, and the cedar ceiling carries your eye straight out to the water.
04 — The Kitchen
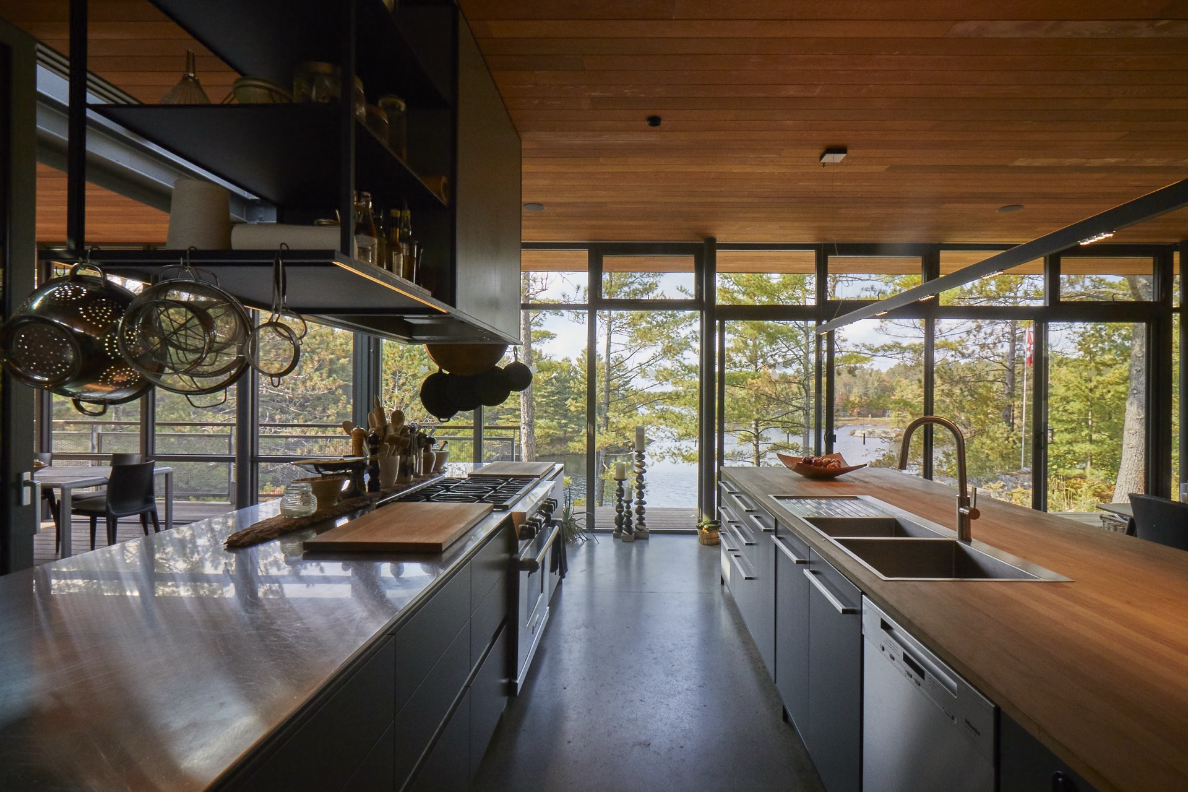
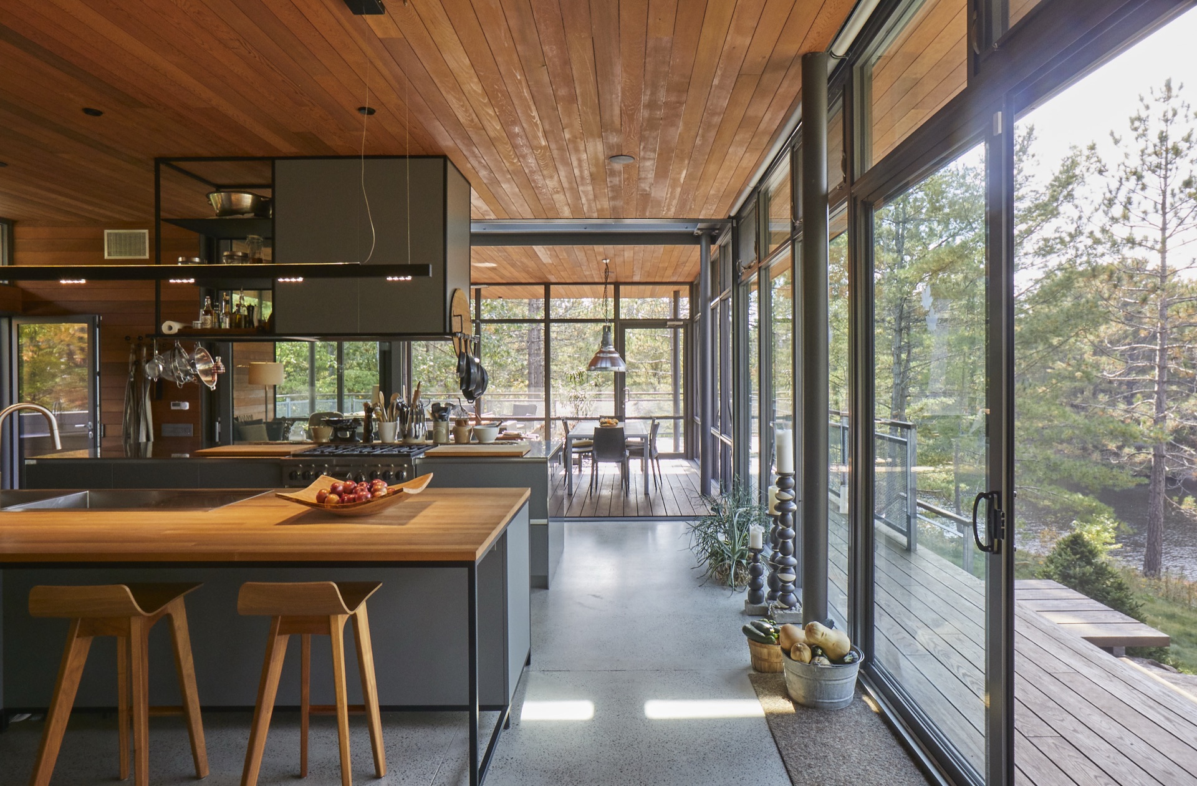
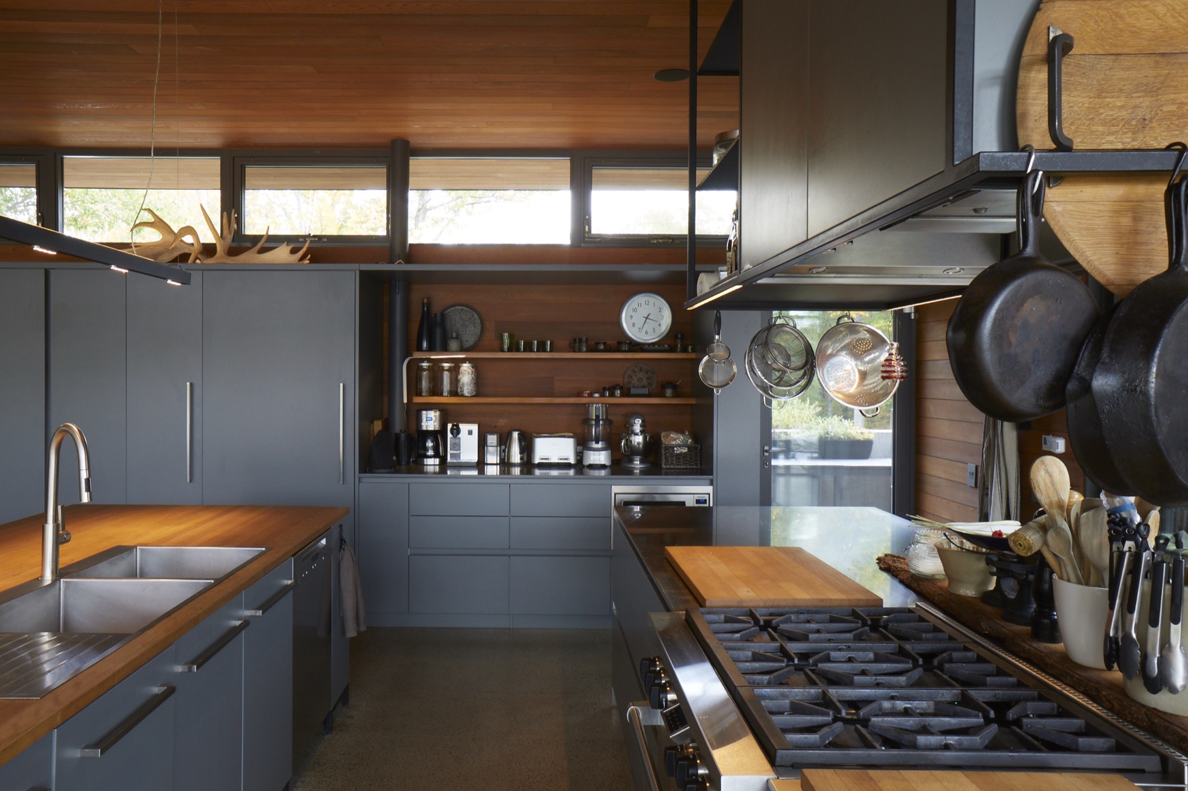
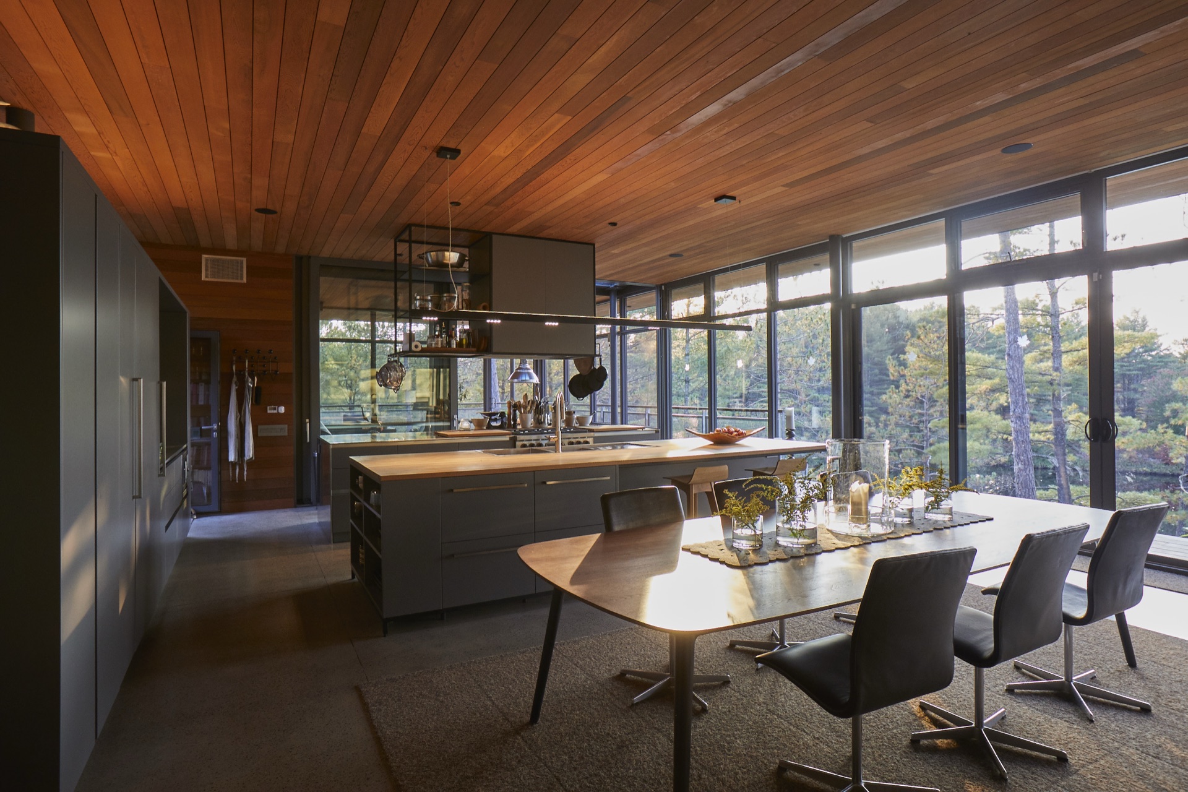
A working galley with the lake on one side. Walnut tops, blackened cabinetry, everything kept low and quiet so the trees through the glass stay the brightest thing in the room.
05 — Dining
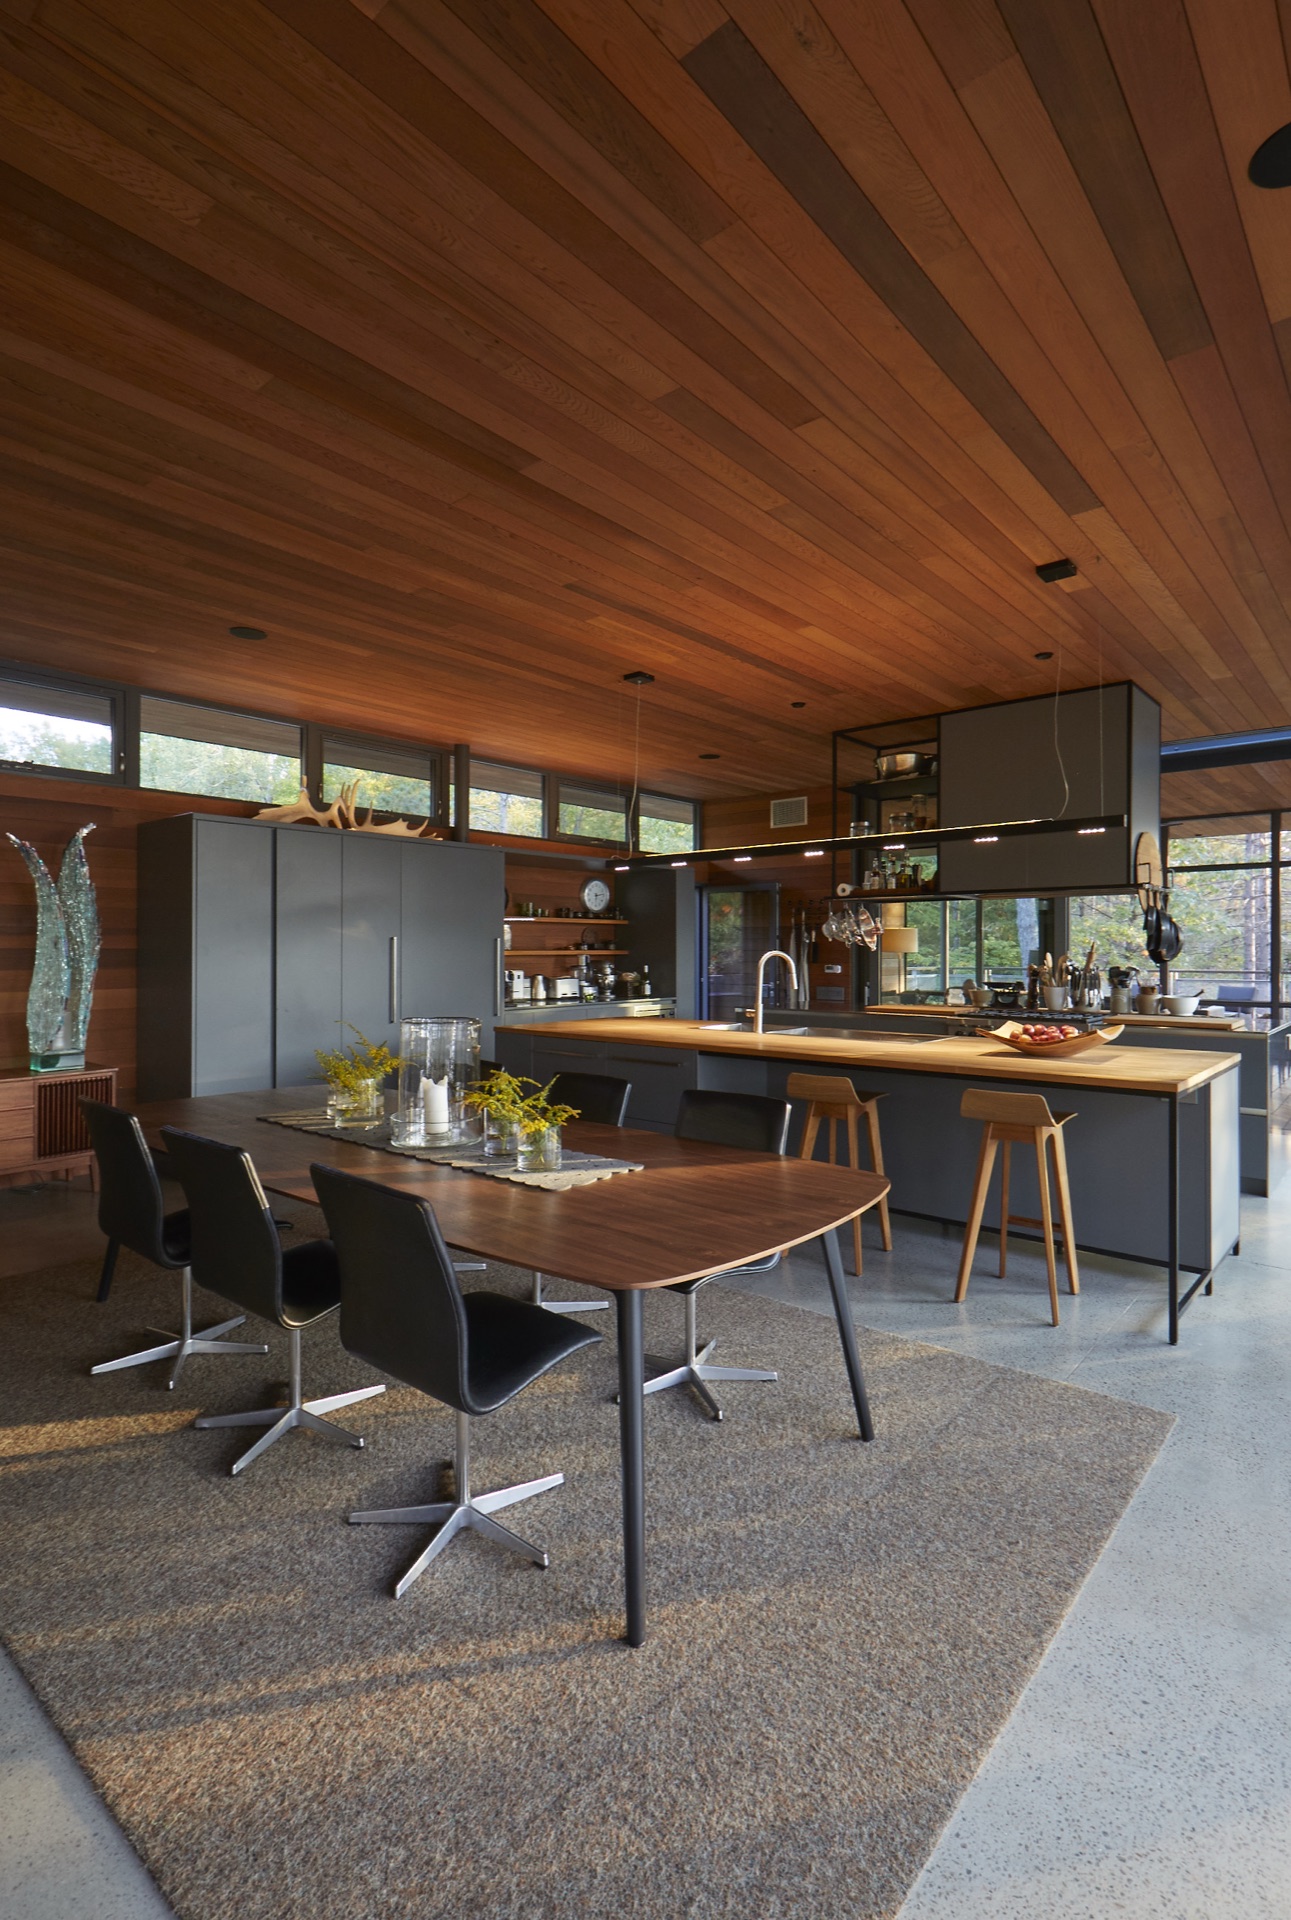
The table sits between the kitchen and the glass, under the run of the cedar ceiling. A clerestory above brings a second light down, so you’re never eating in shadow even on a grey Haliburton afternoon.
06 — The Screened Porch
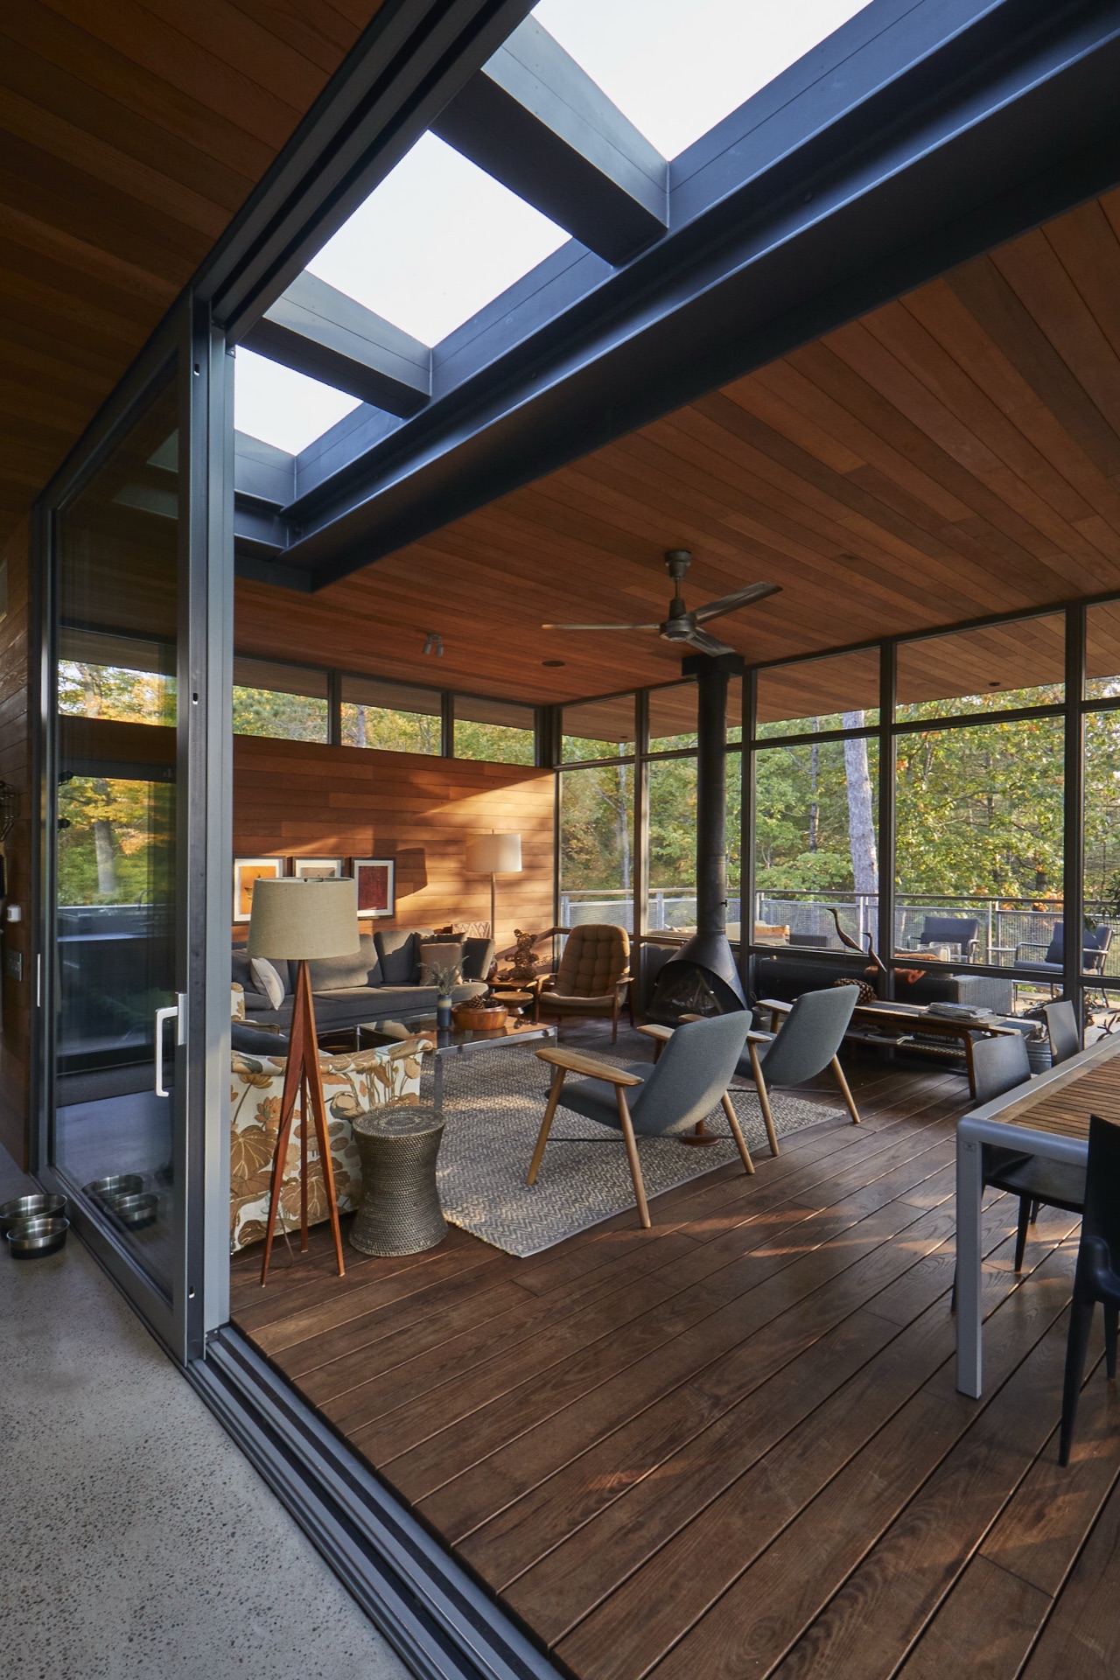
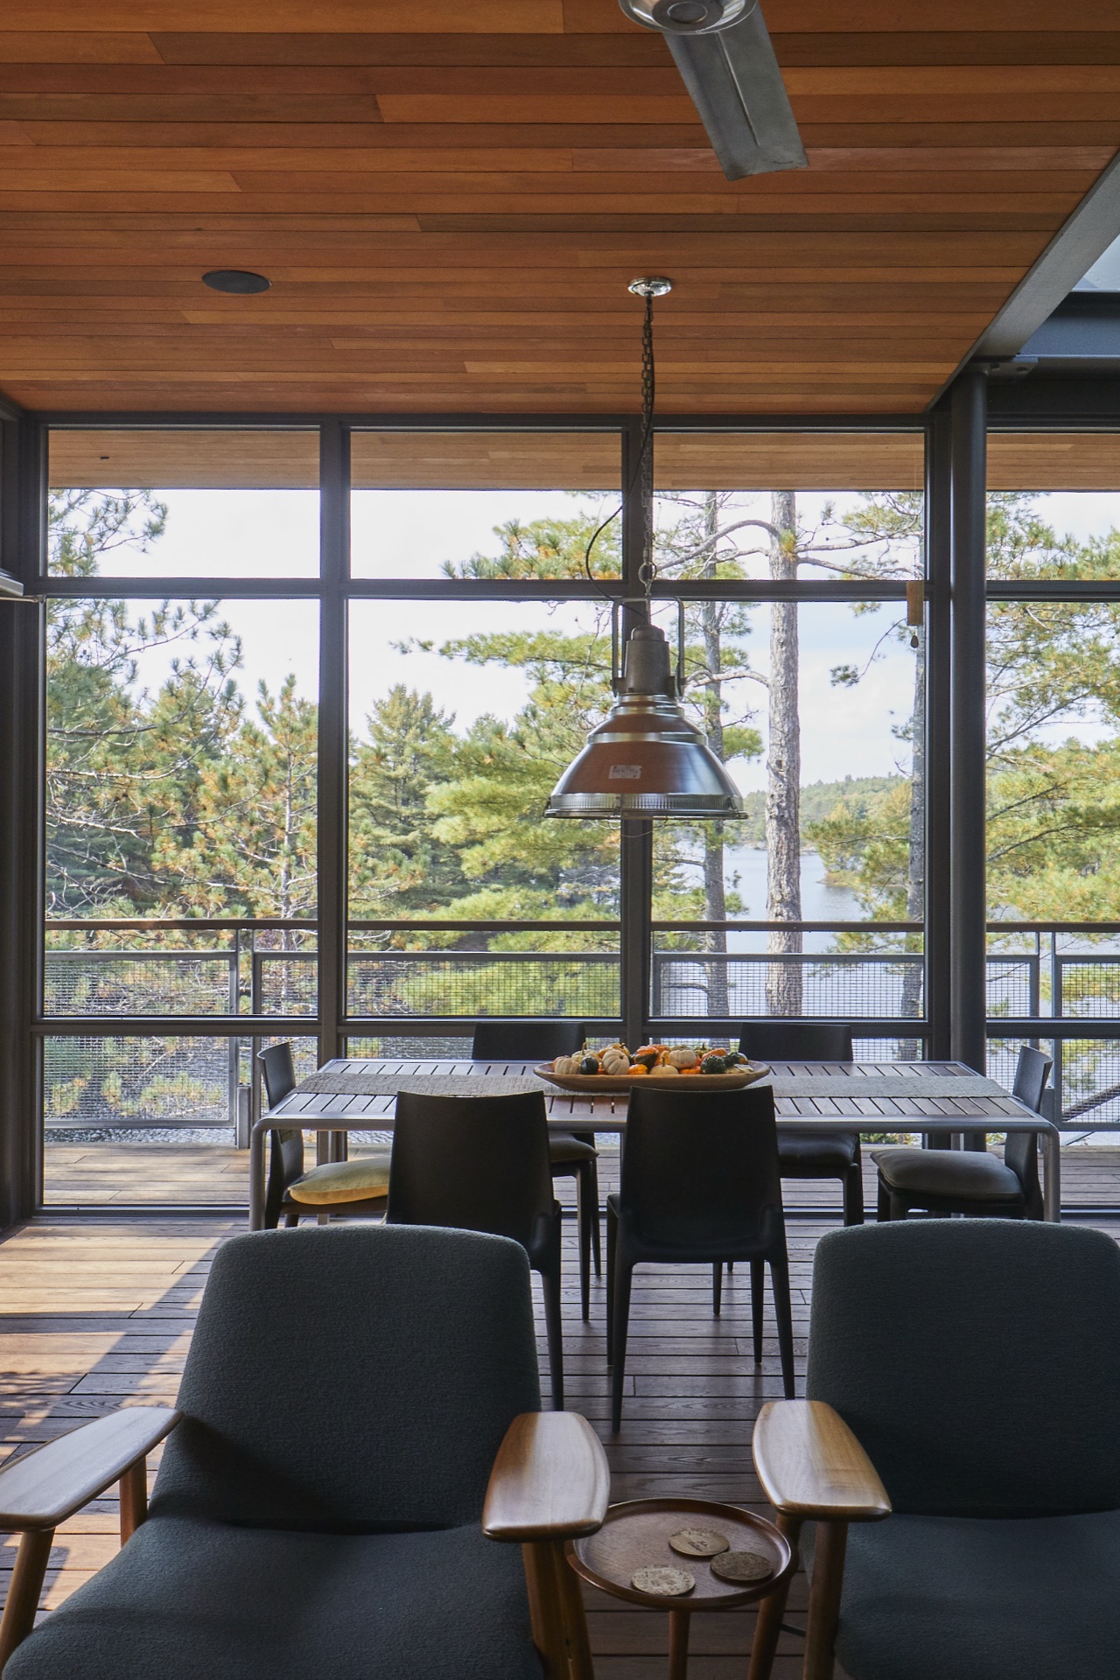
Every cottage up here needs one room that’s half outside. Steel frame, cedar lining, a glazed roof for the canopy overhead — this is where the summer actually happens, with the bugs locked out.
07 — The Outdoor Kitchen
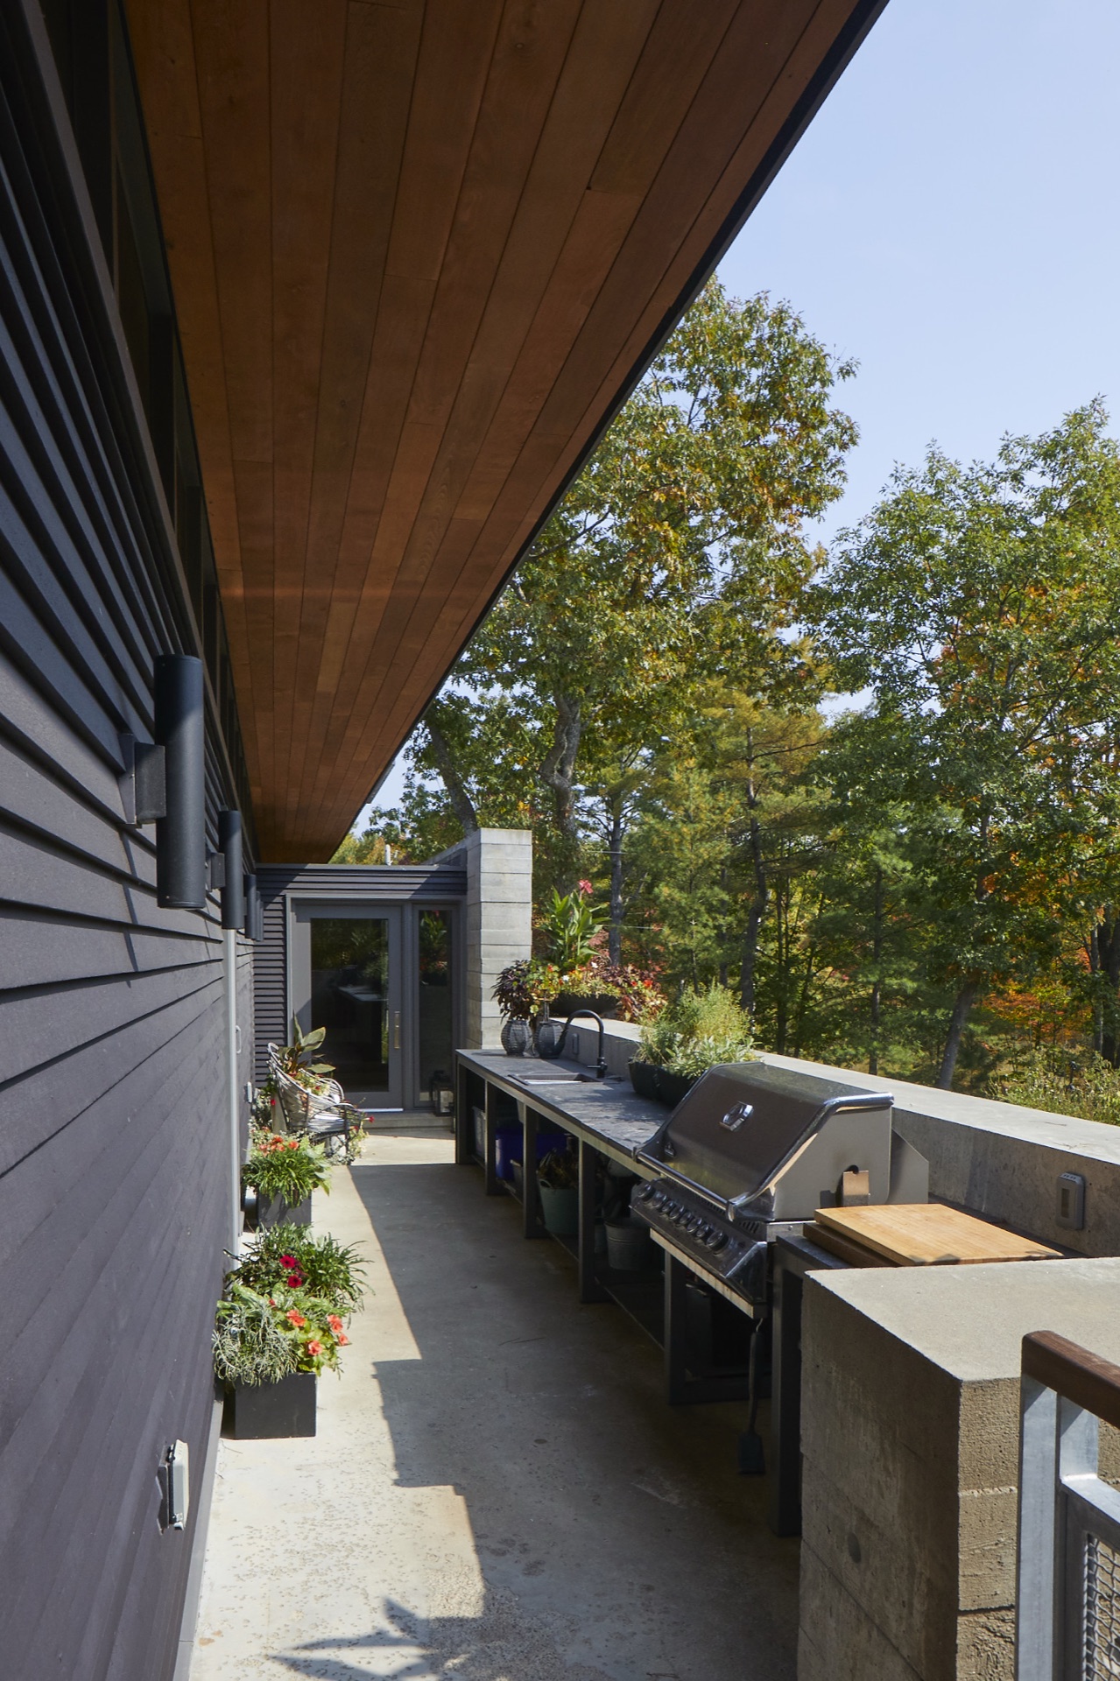
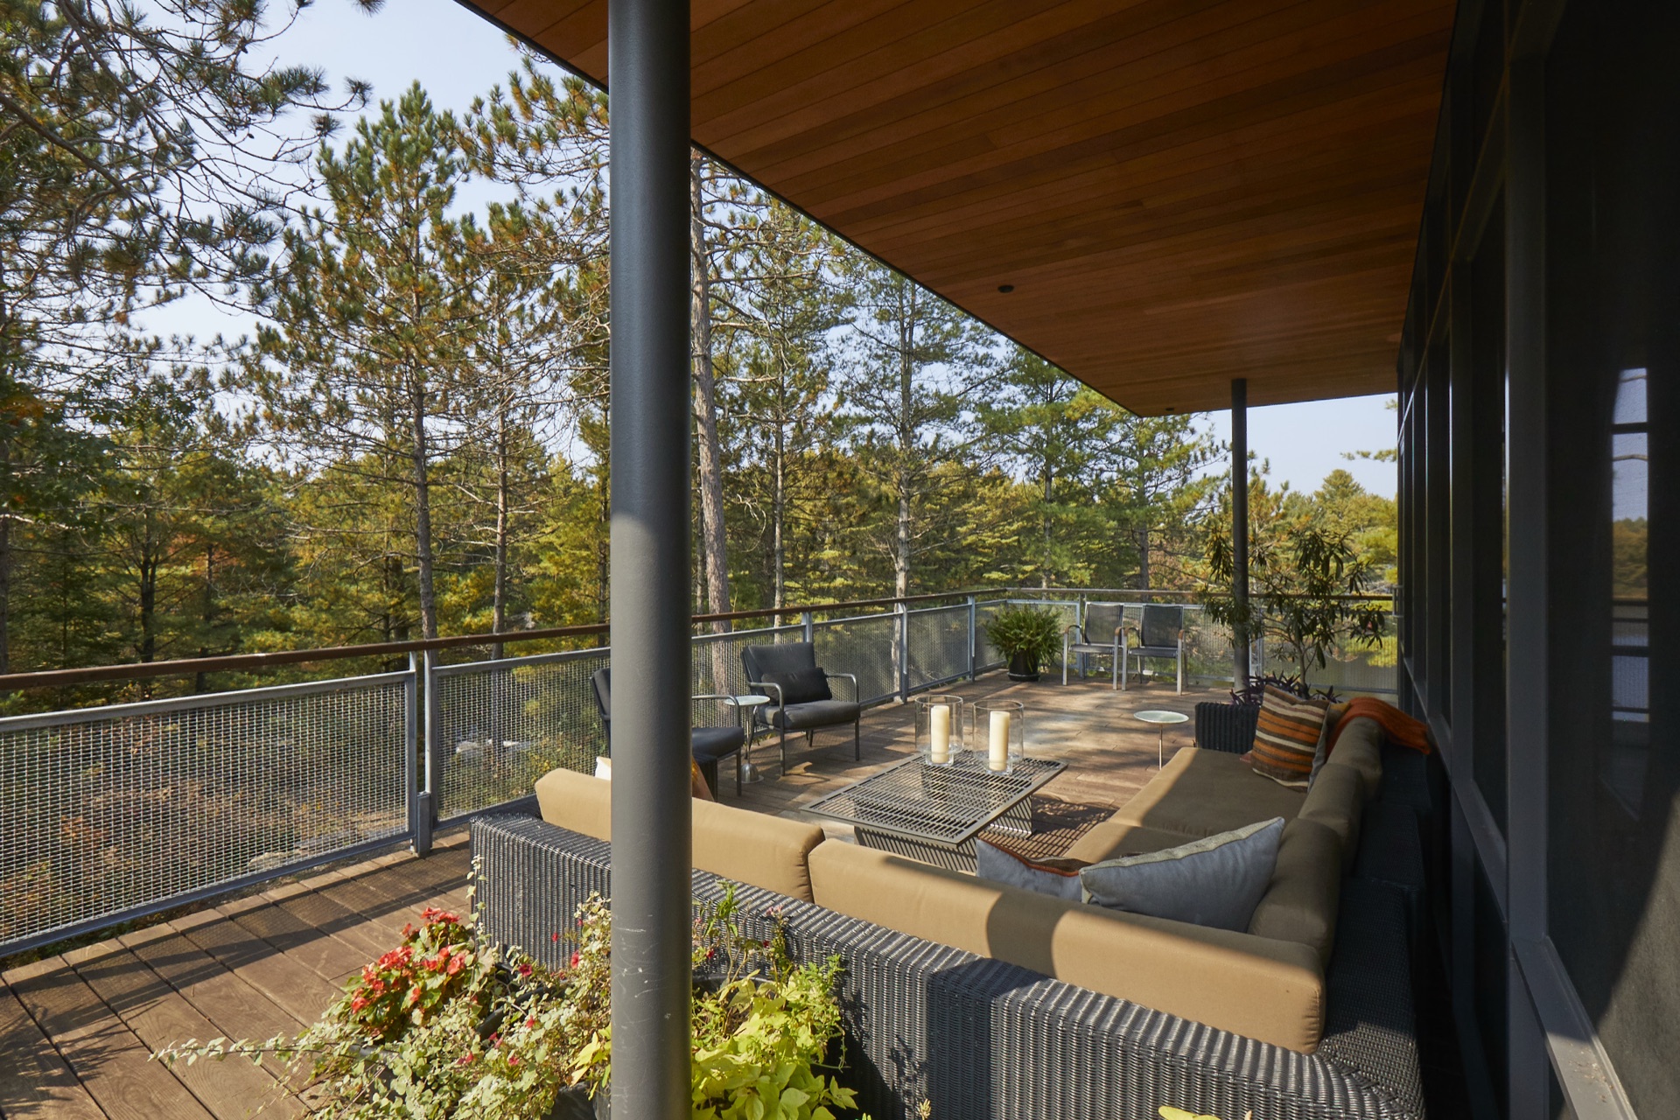
Tucked along the flank under the deep cedar soffit — a place to cook with your back to the wall and your eyes in the treetops. The overhang keeps it usable even in the rain.
08 — The Primary Bedroom
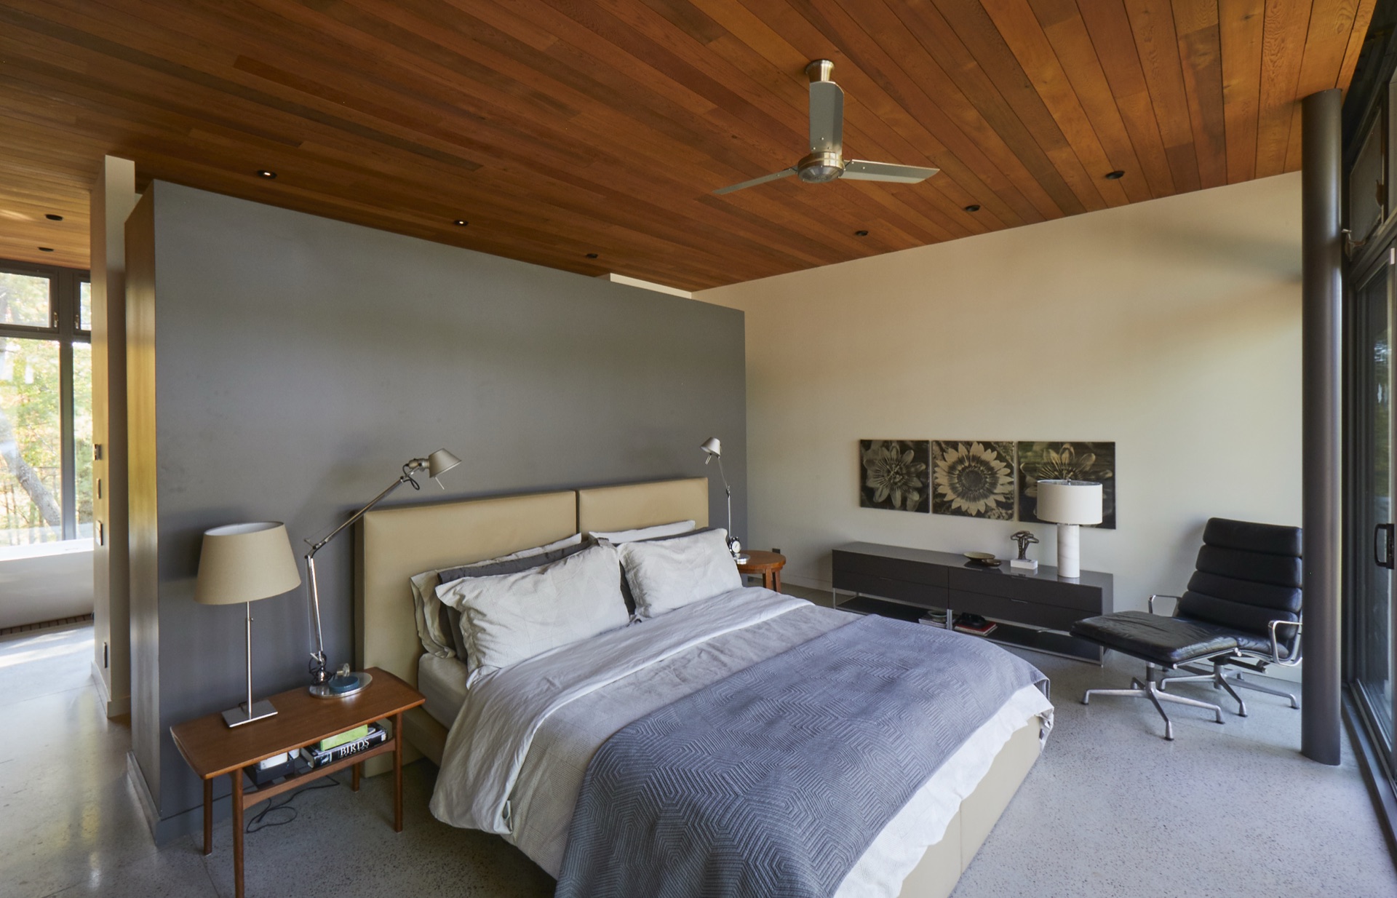
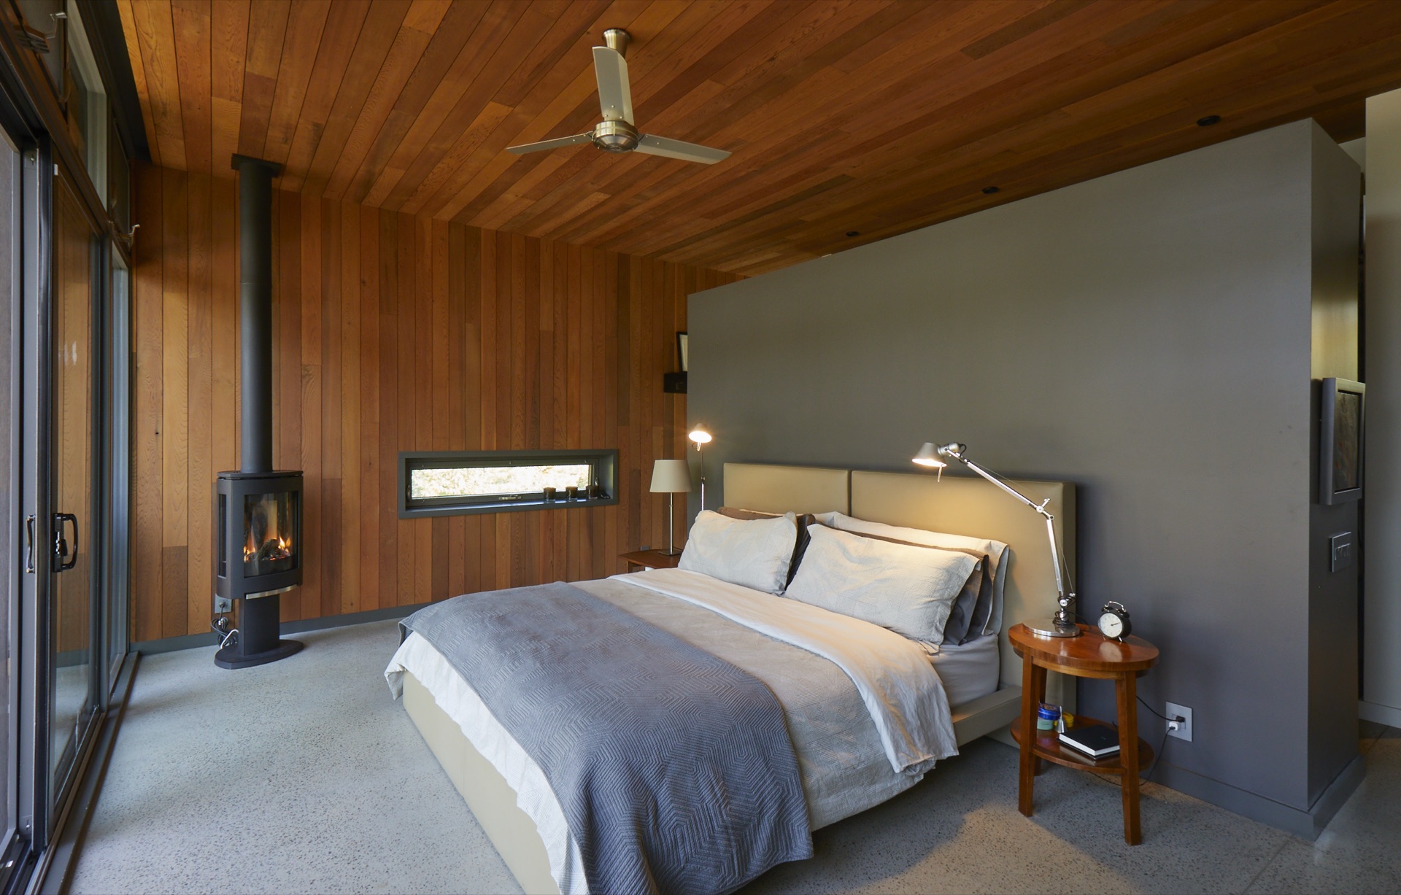
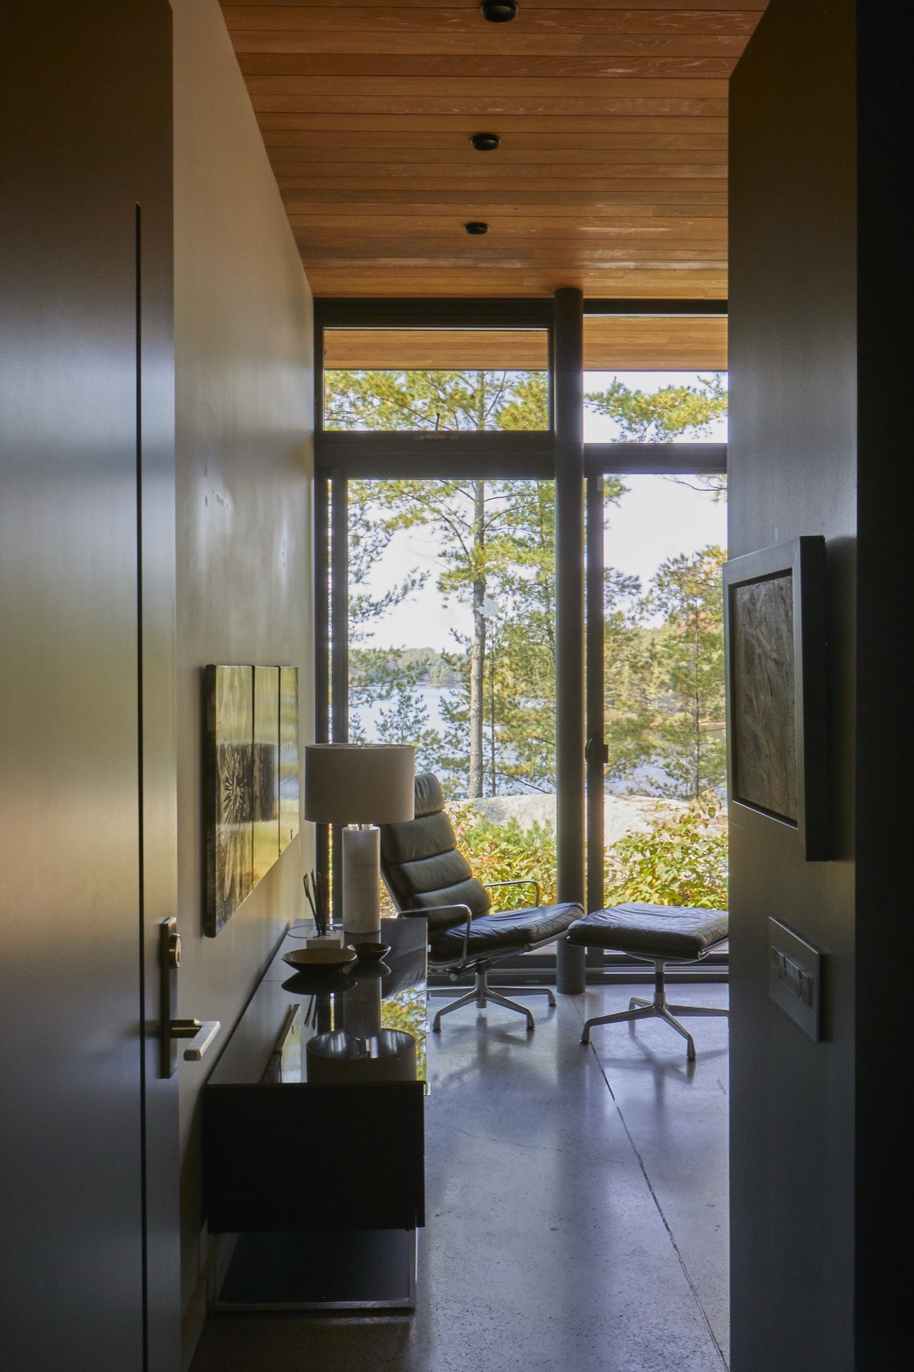
Restraint is the point here. A floating wall for the bed, the cedar ceiling carried through from the living spaces, and glass held back just enough to wake up with the forest without feeling exposed.
09 — The Primary Bath
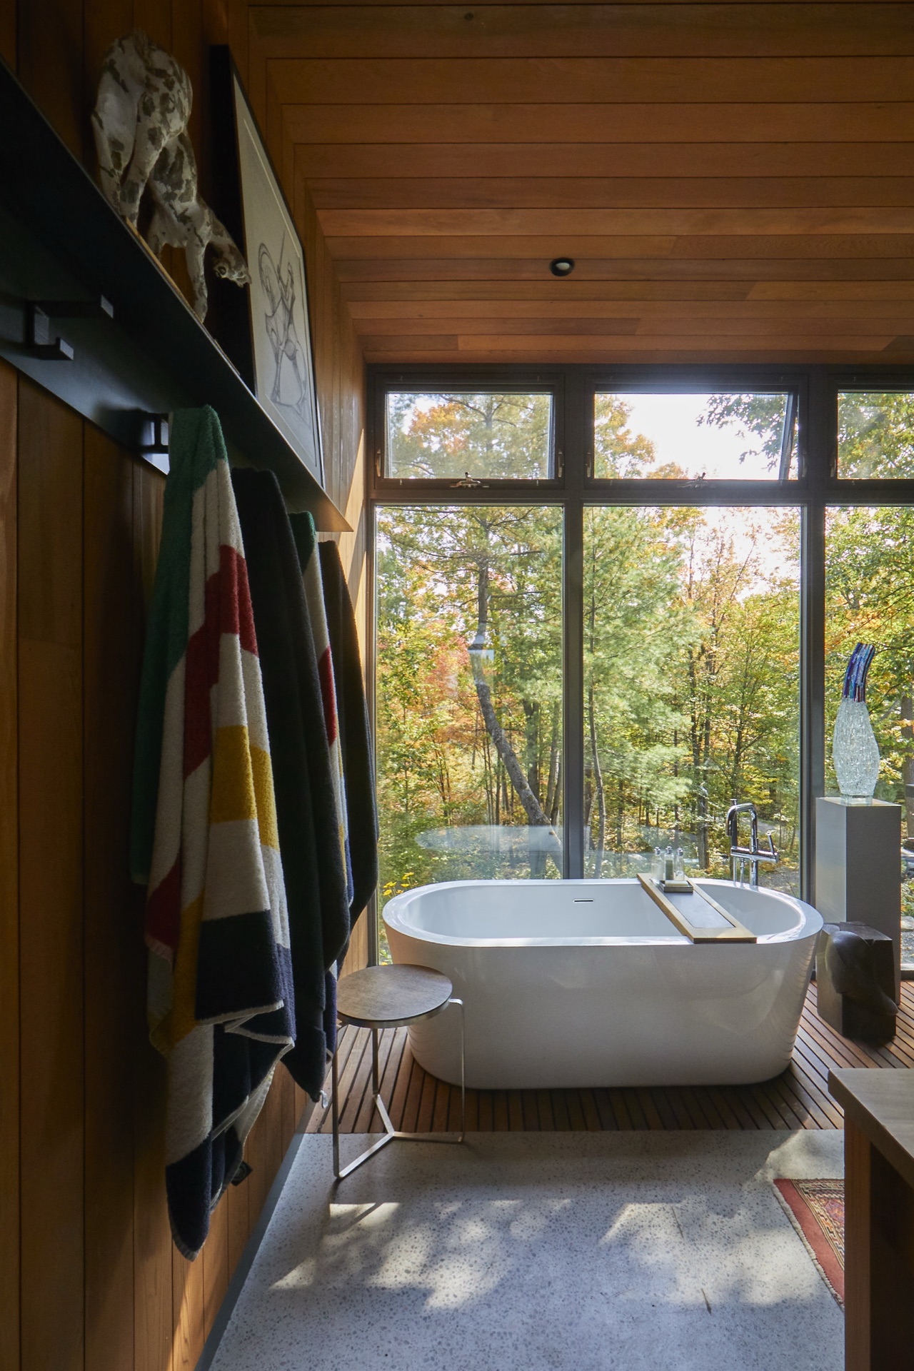
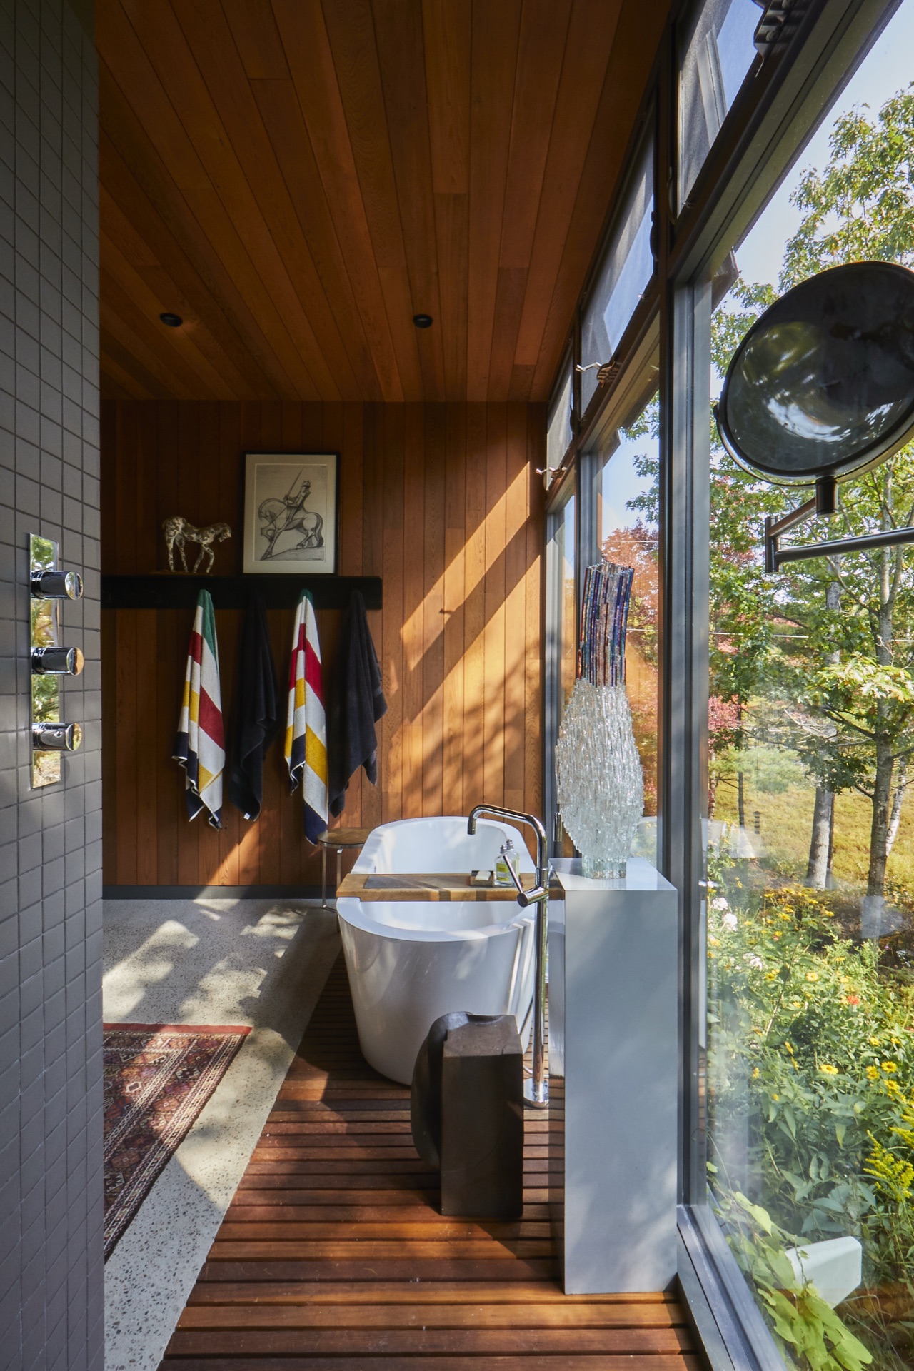
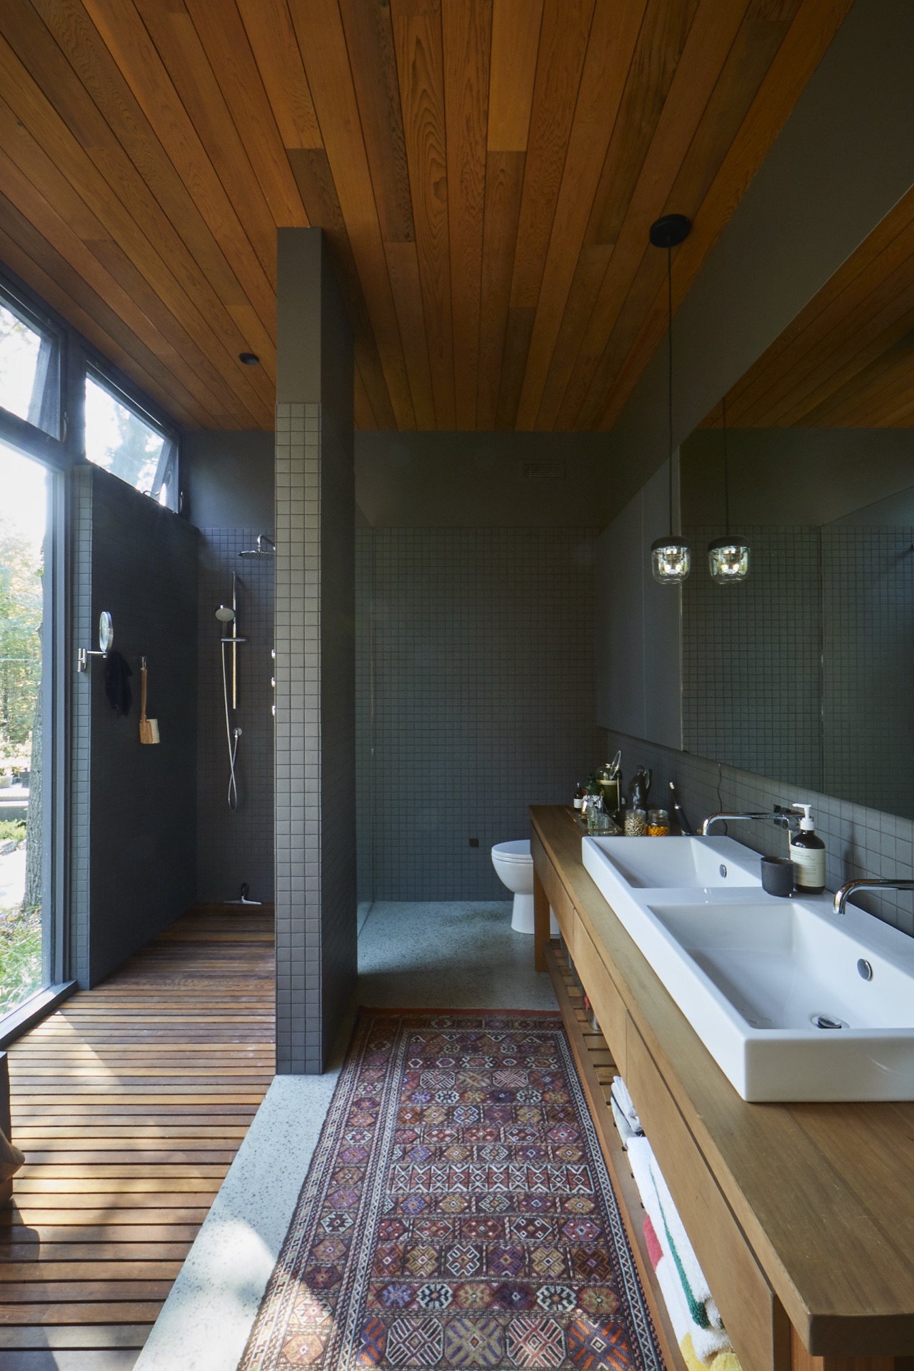
The tub faces straight into the trees through full-height glass. Cedar walls, warm underfoot — you’re bathing in the middle of the forest, which is the whole reason to be up here.
10 — The Water’s Edge
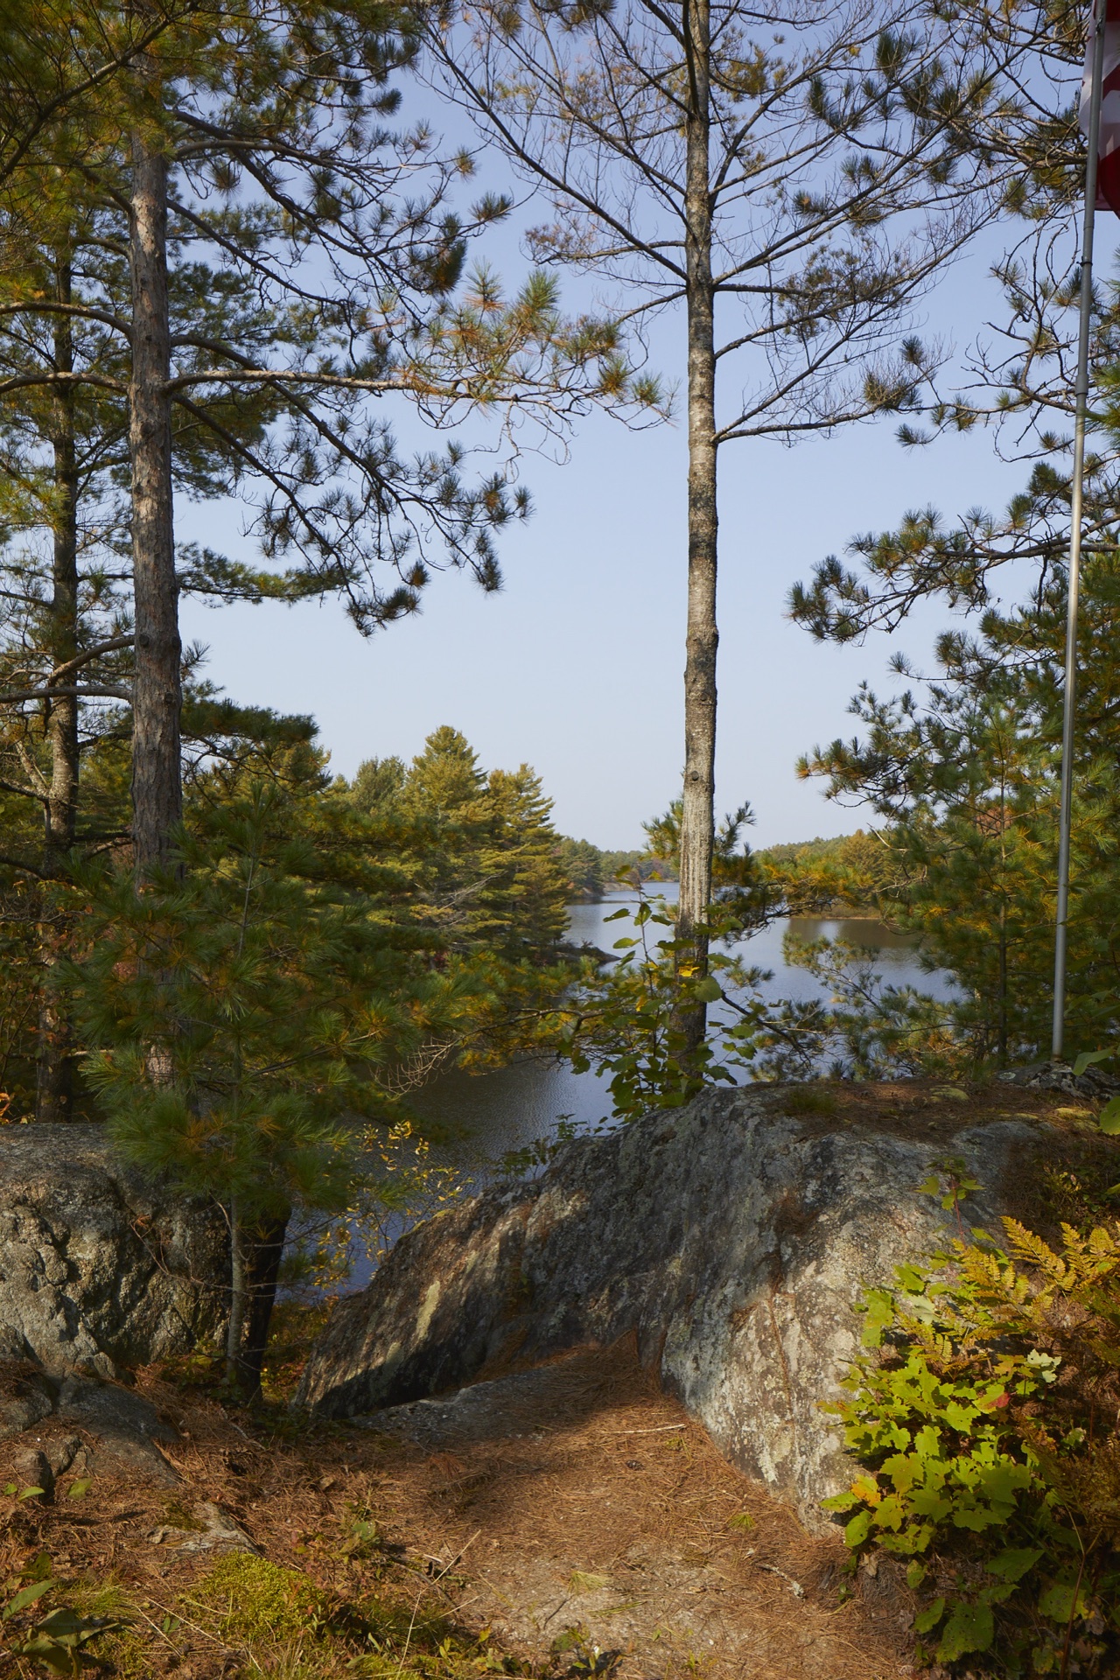
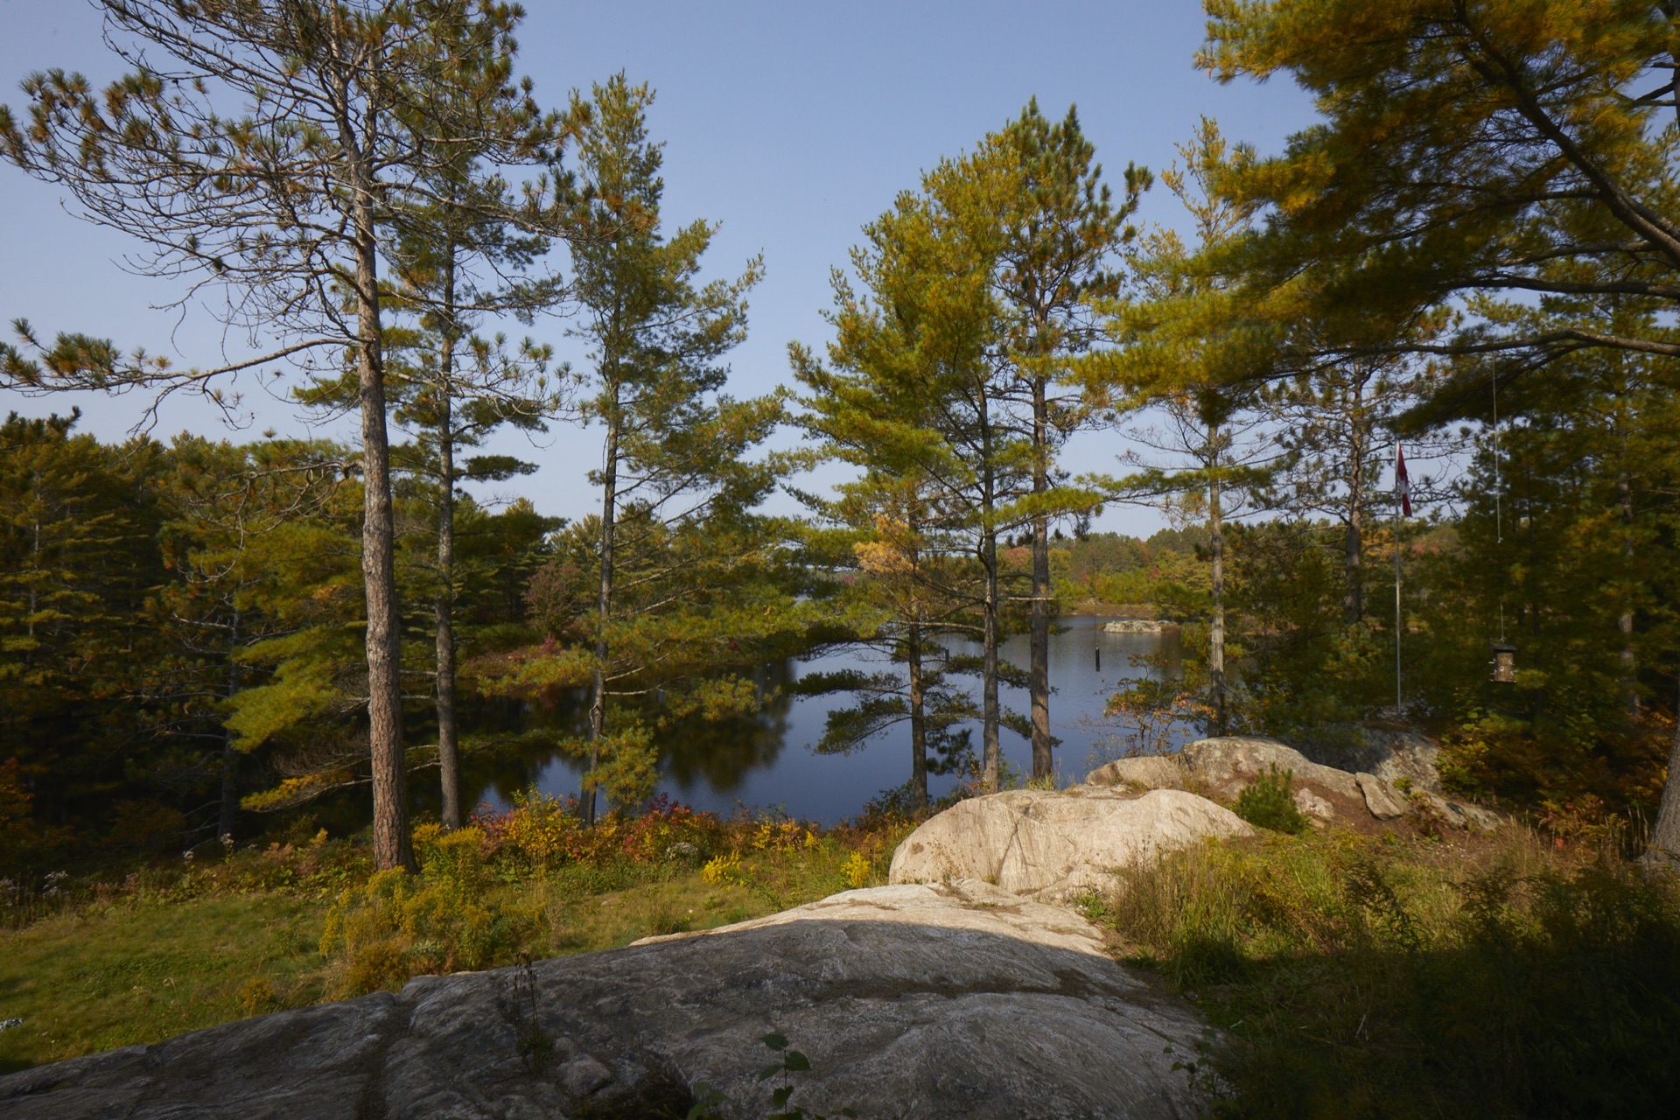
In the end the architecture steps back. The pines, the rock, and the lake were here first — the cottage just gives you the best seats to take them in.