Gallery
Photographs
Urban Infill Condo · 15 Beverley St, Toronto · 2015
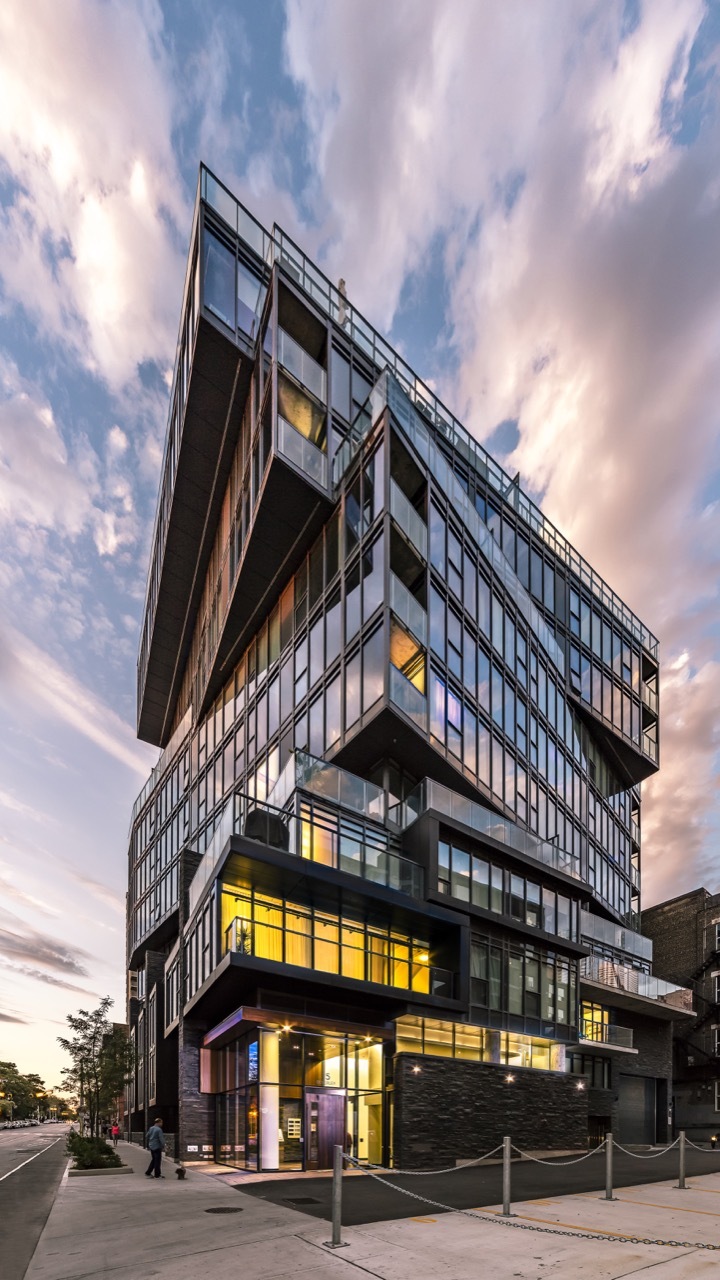
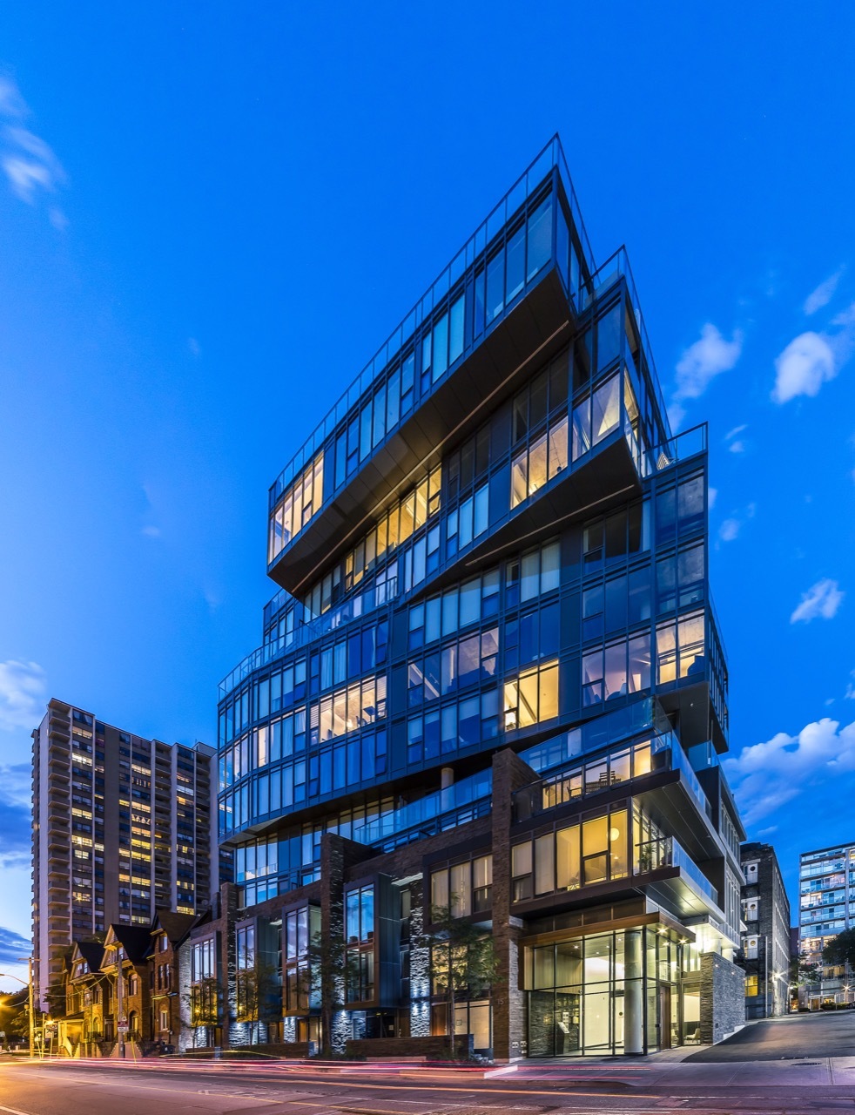
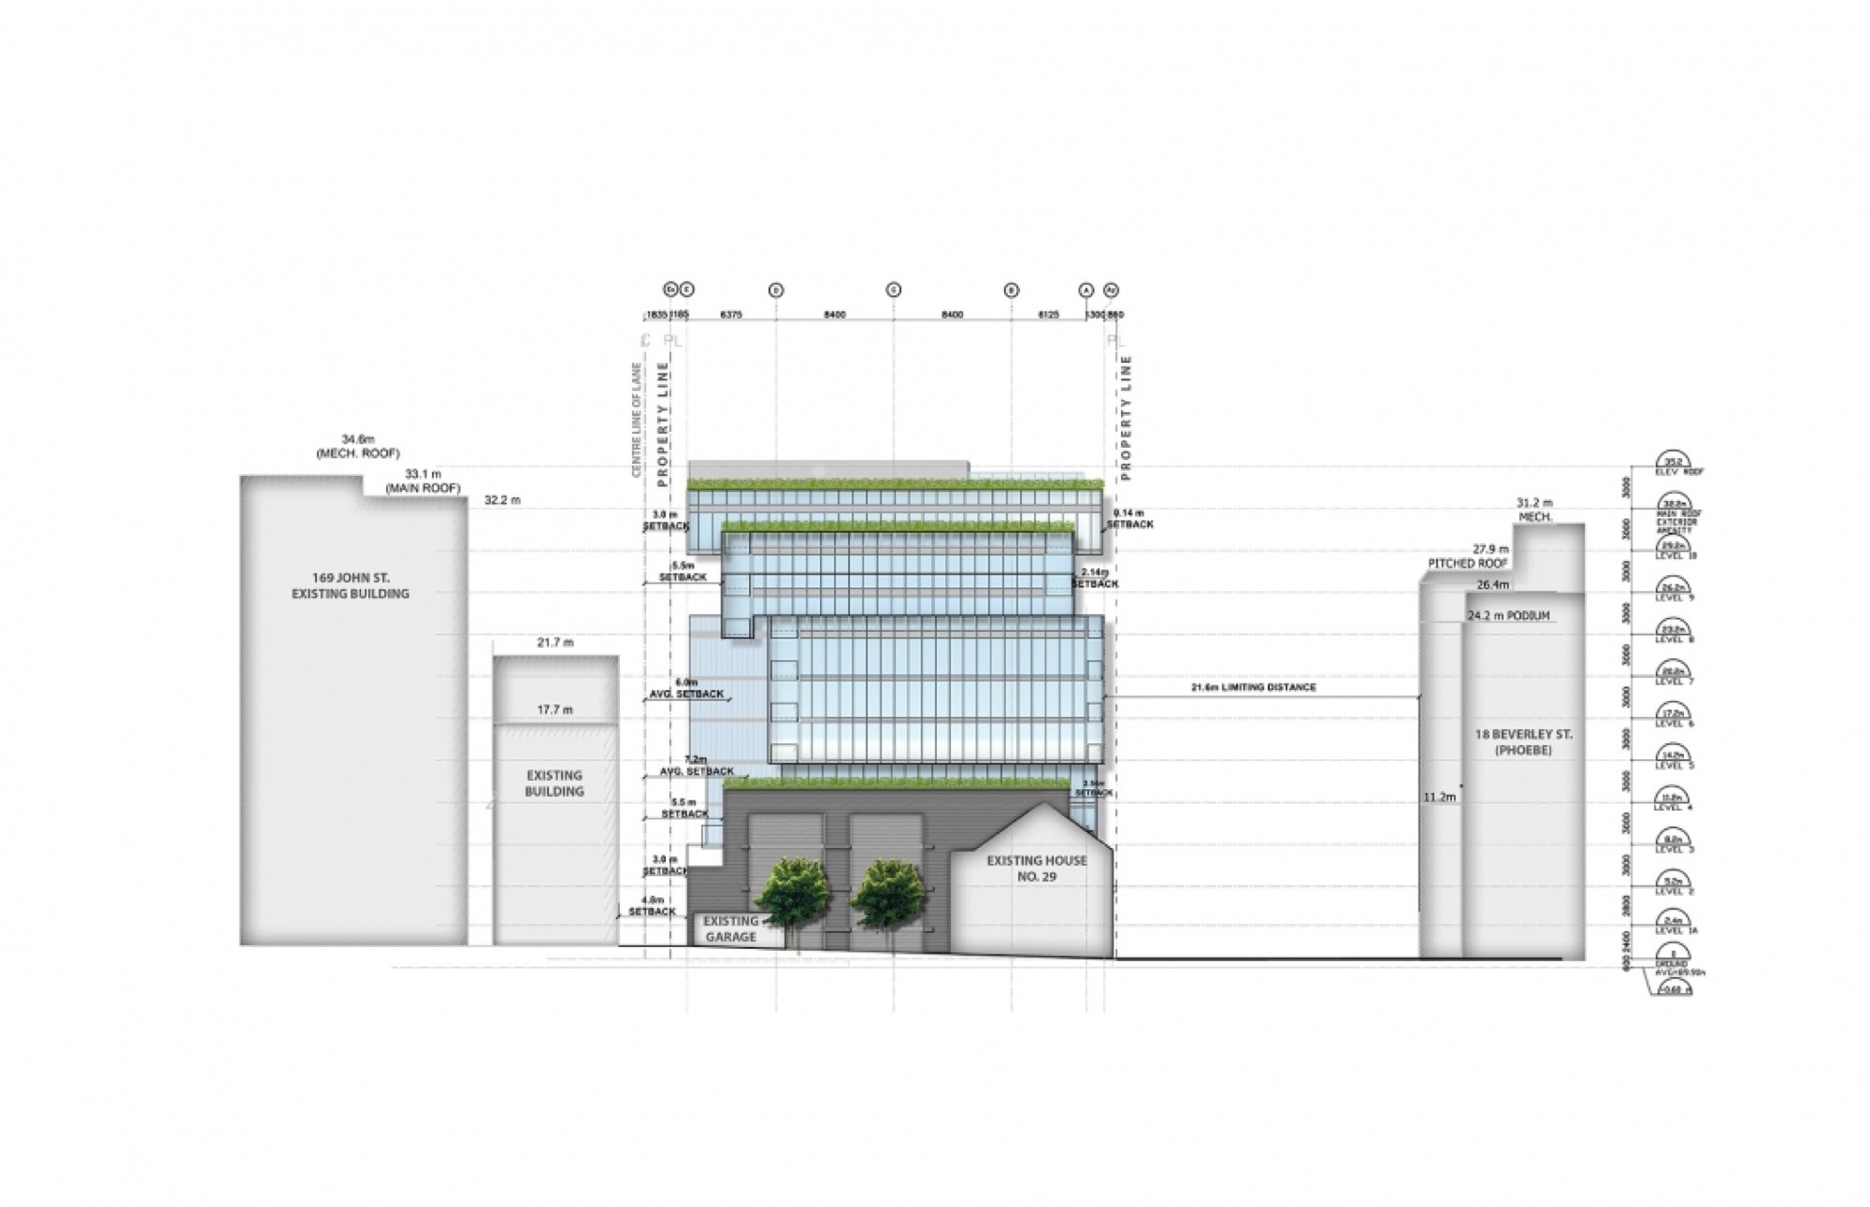
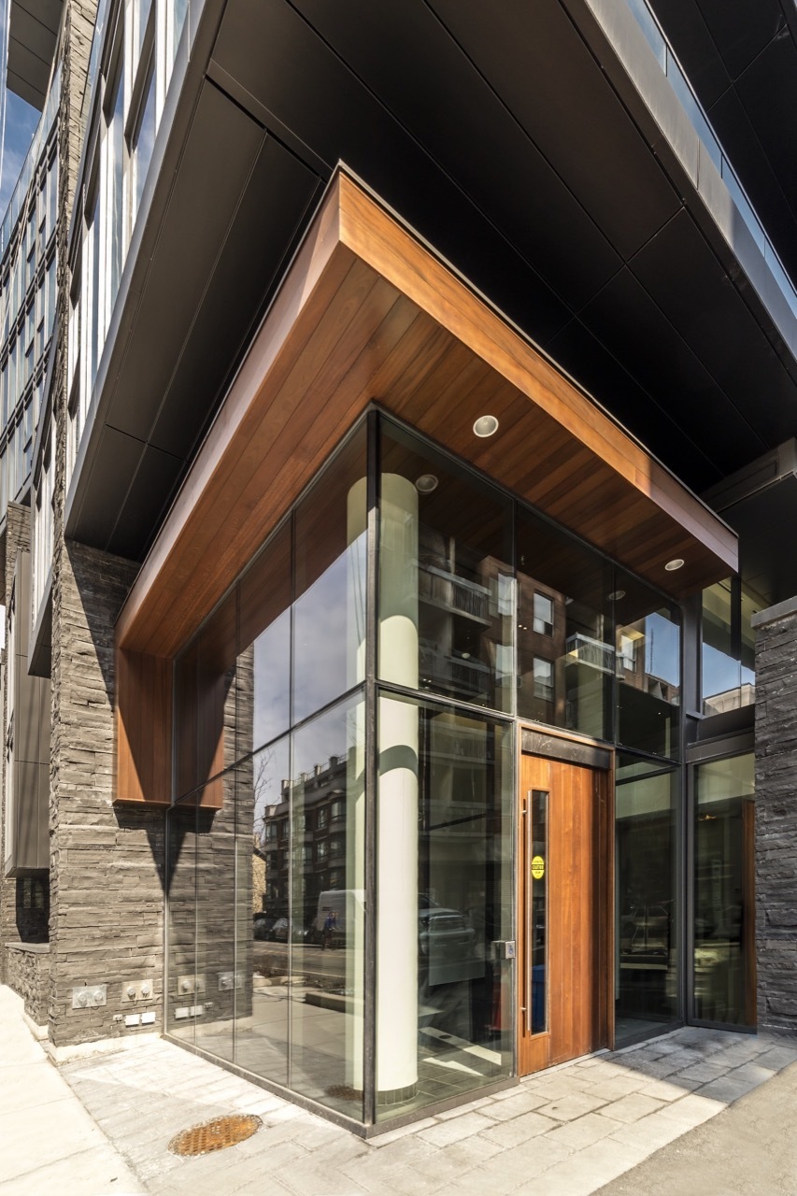
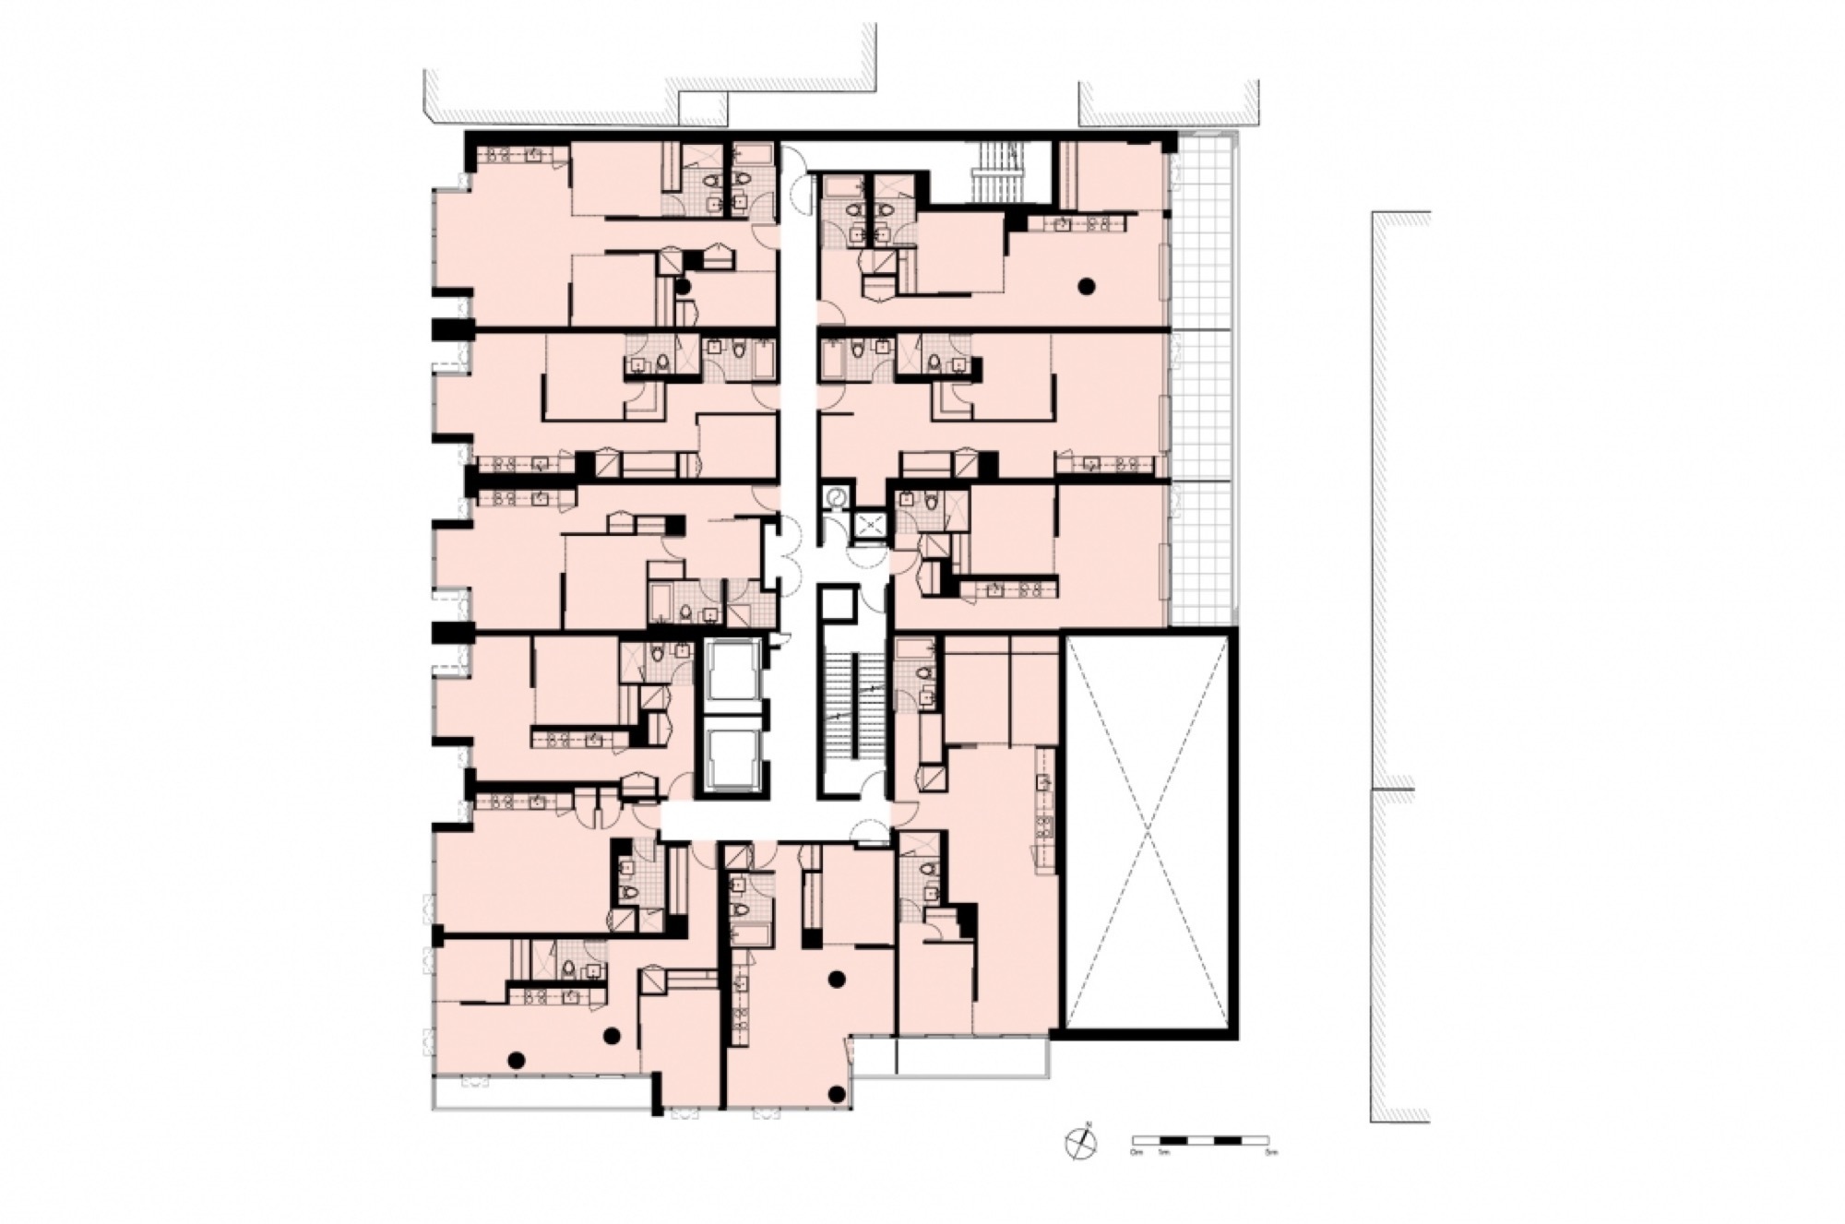
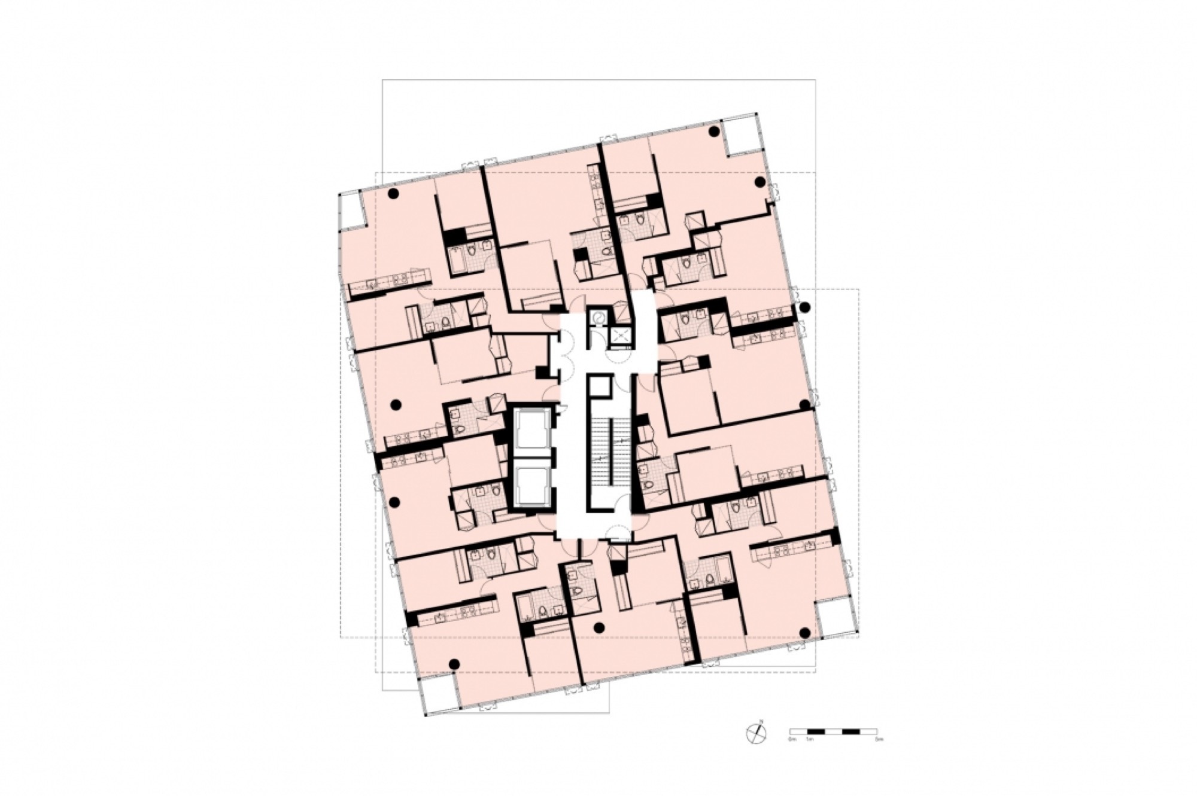
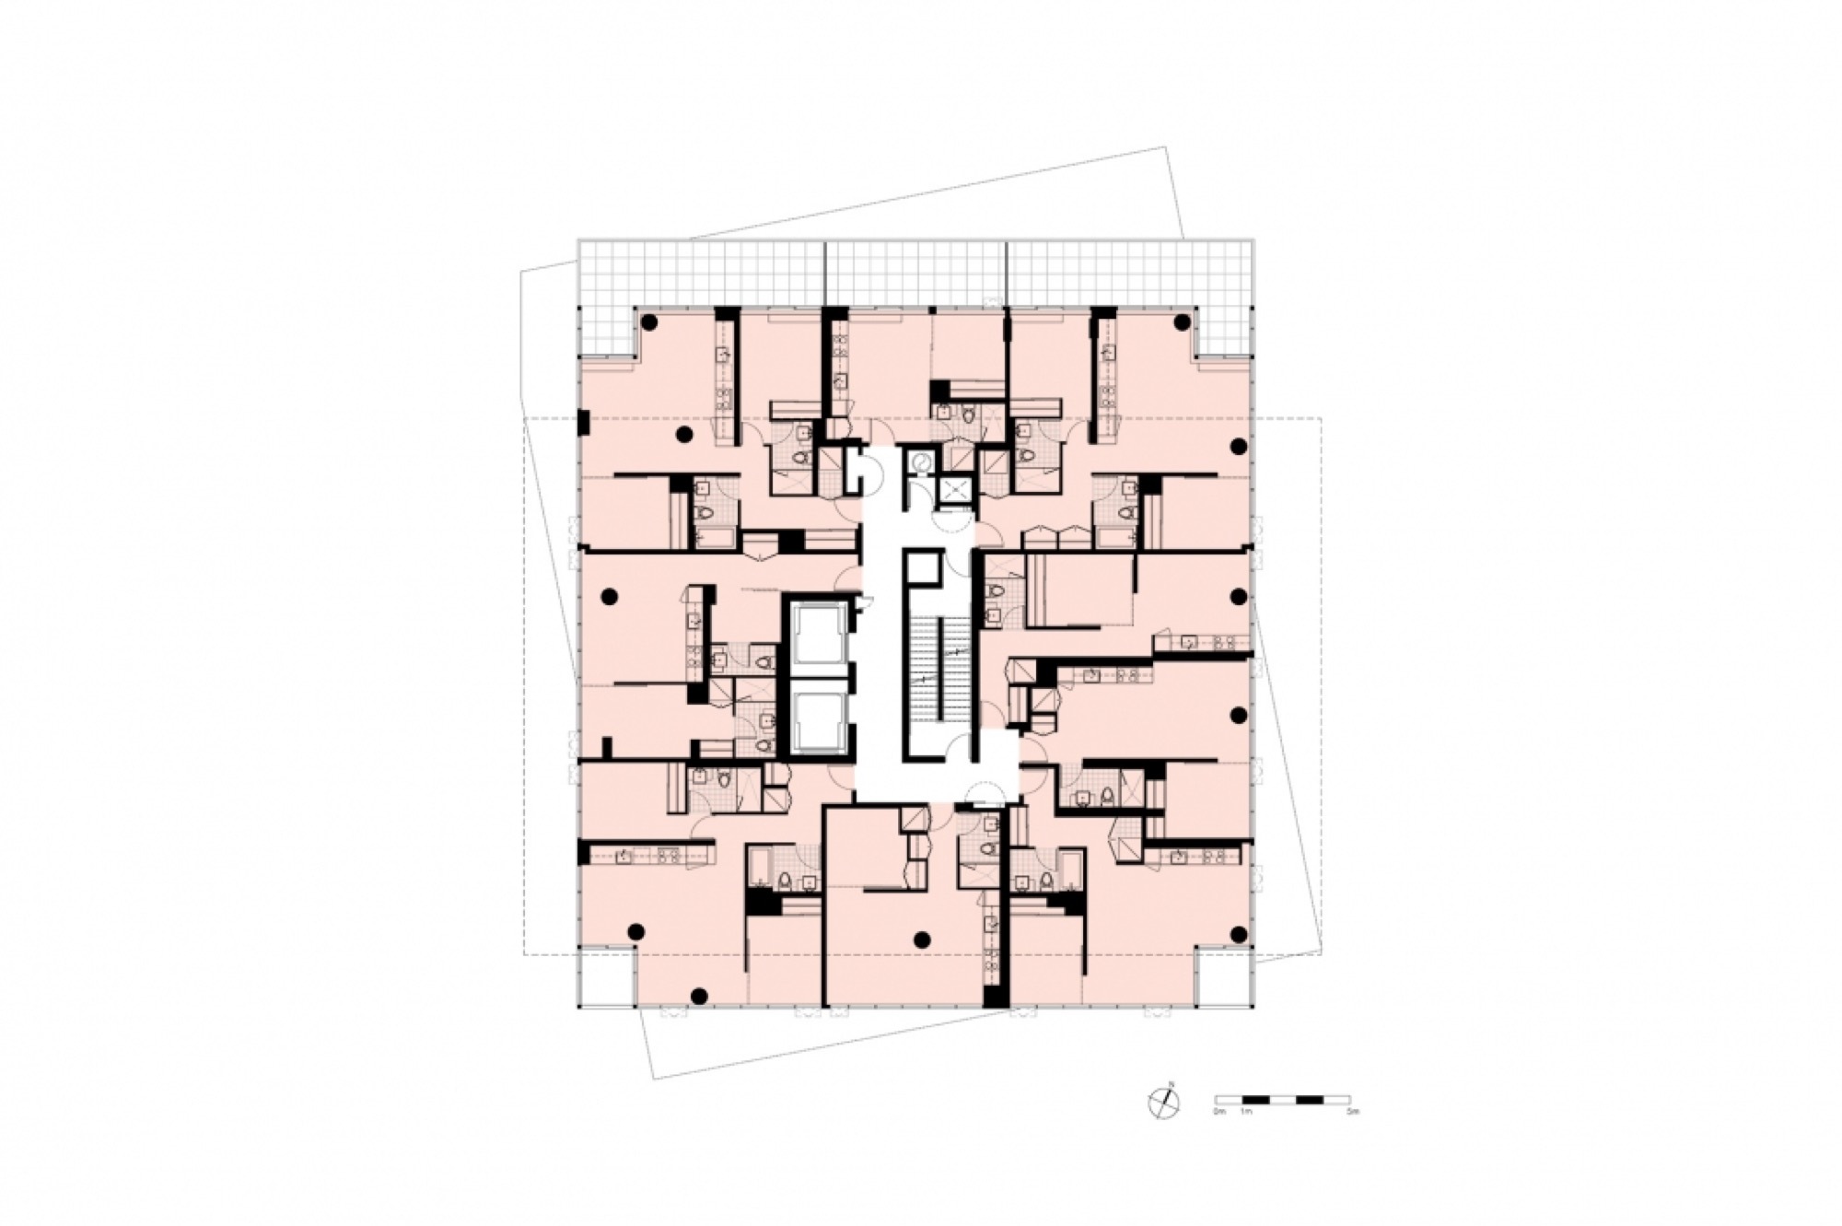
An urban infill project near the Art Gallery of Ontario and OCAD University. Eleven storeys, 96 units, 8,273 m², massed as stacked toy blocks with one portion skewed 12 degrees from the street grid — the move that gives the building its name.
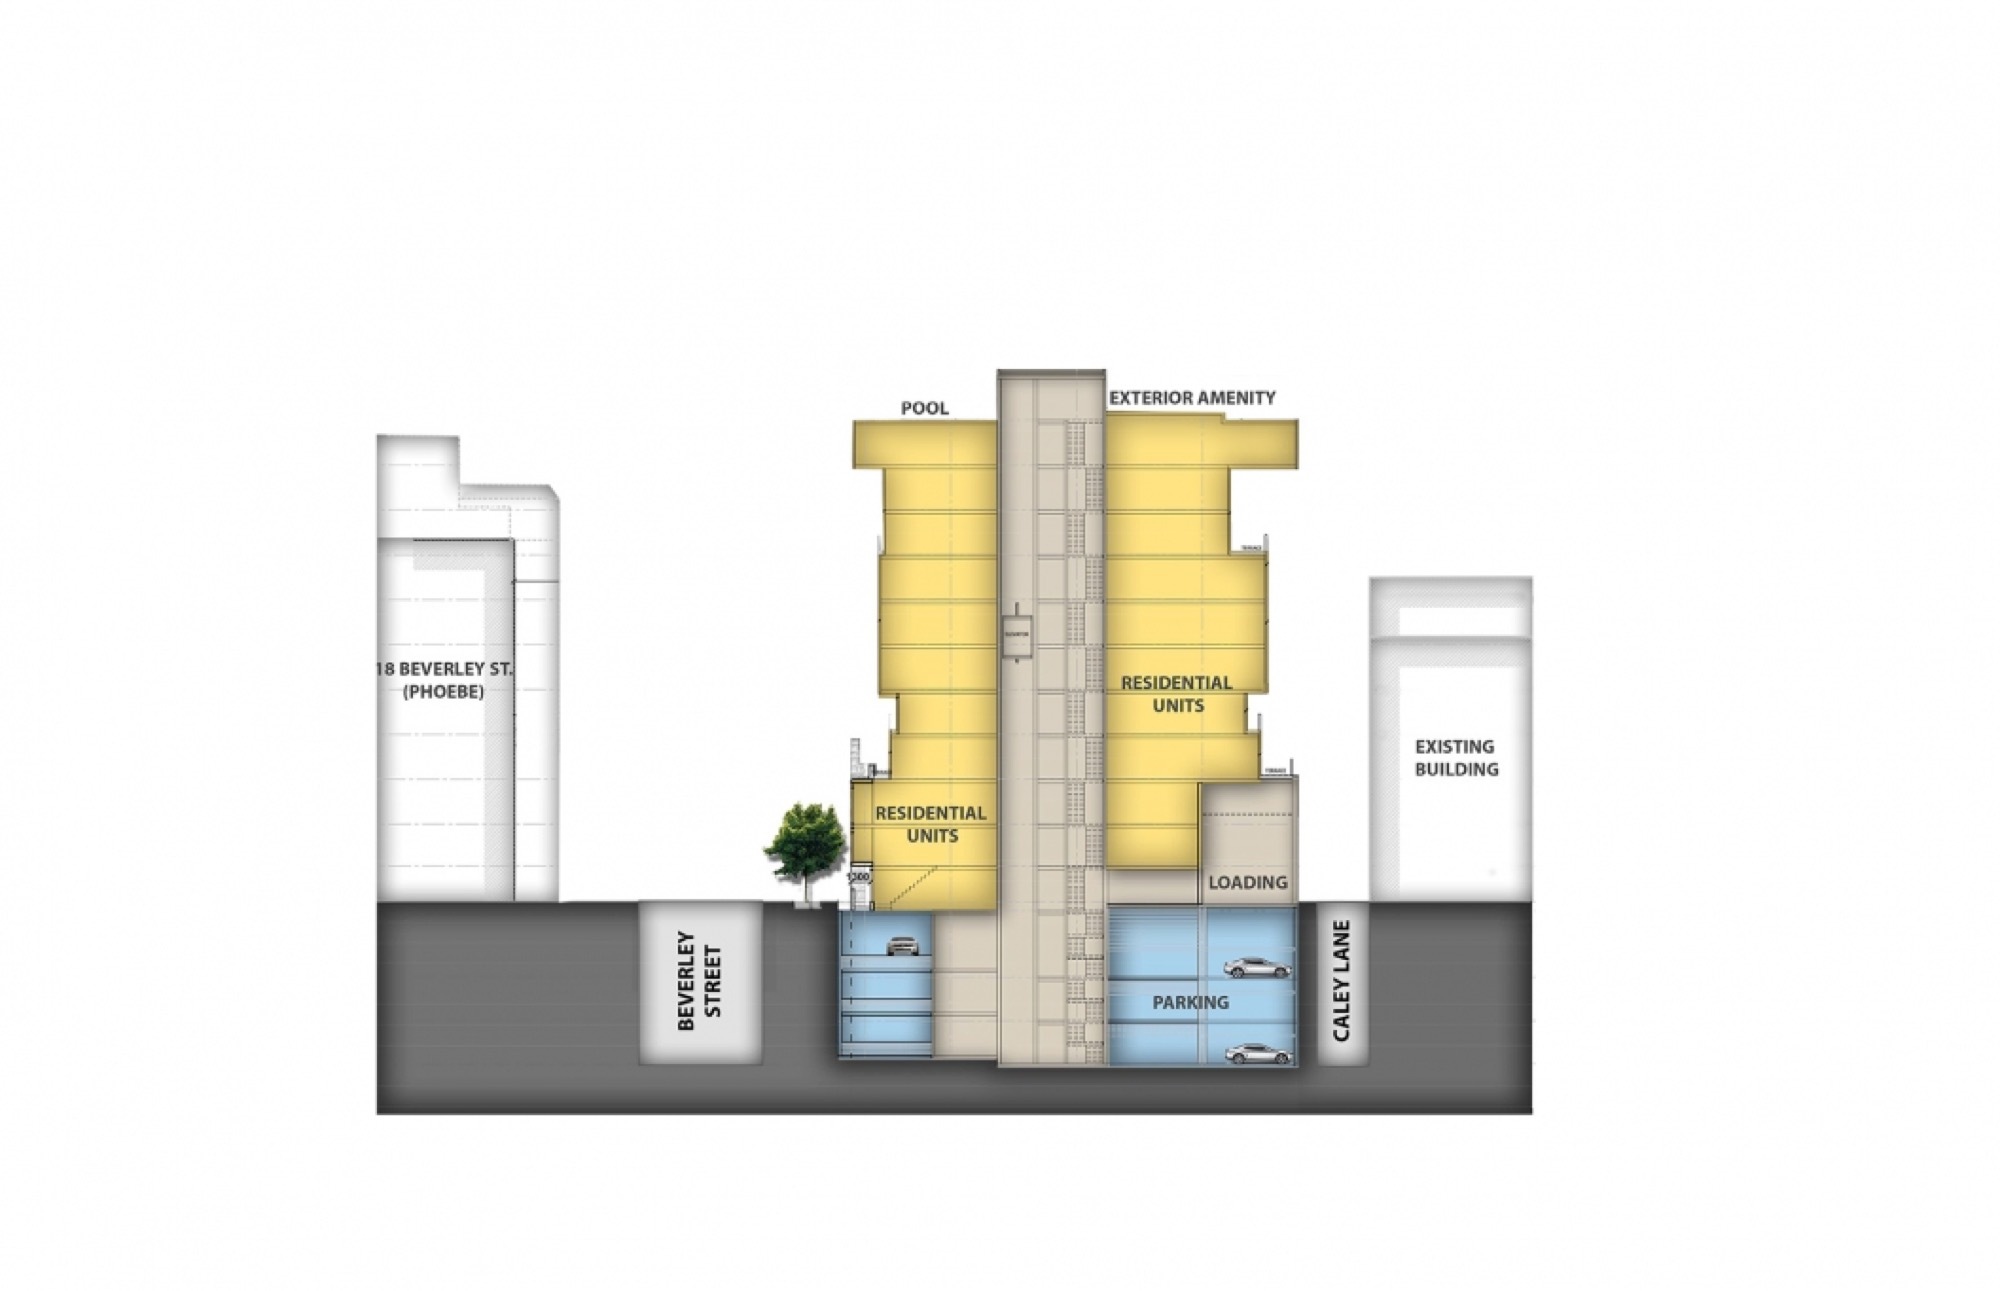
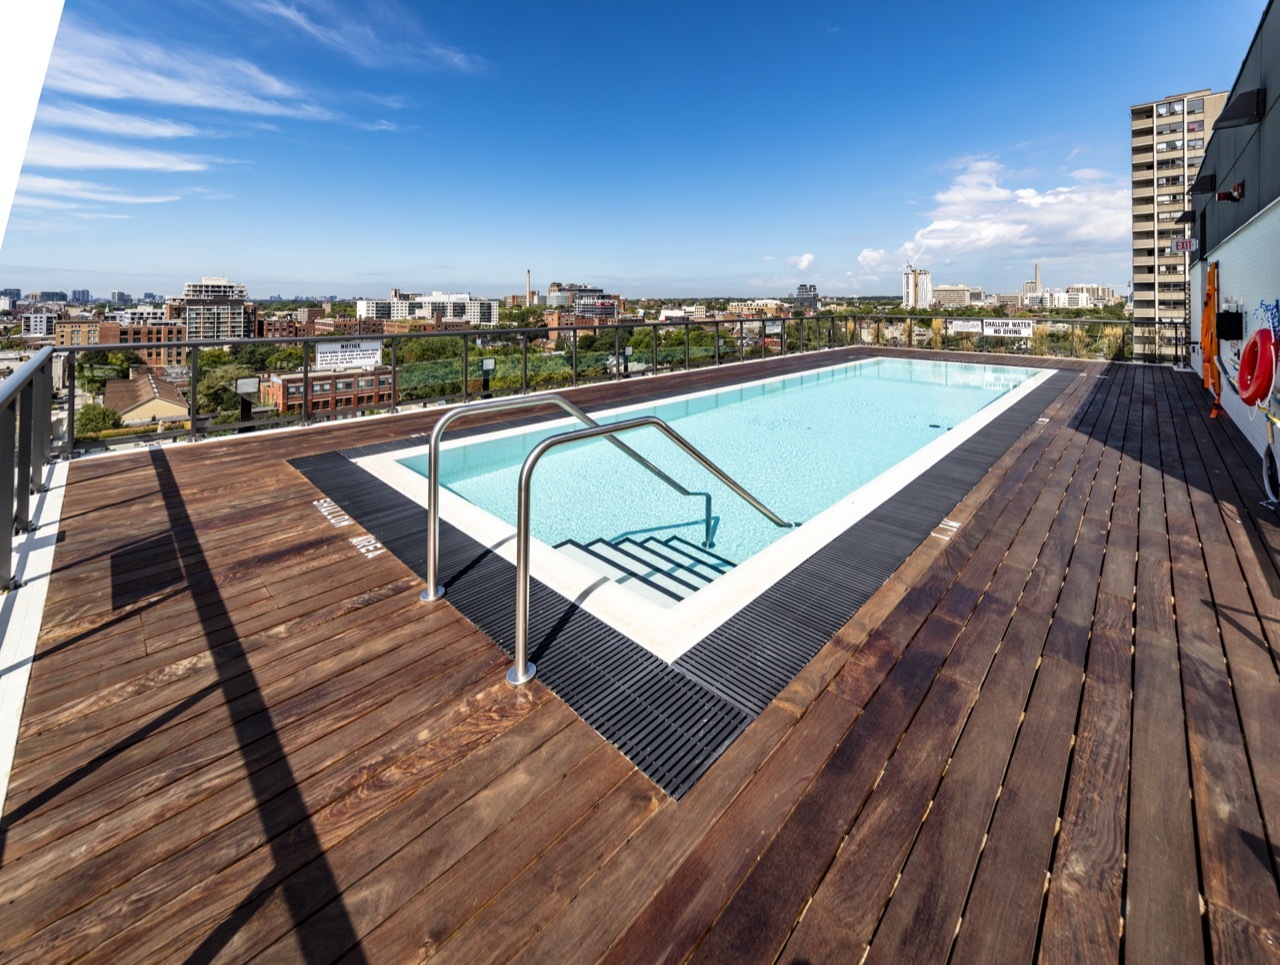
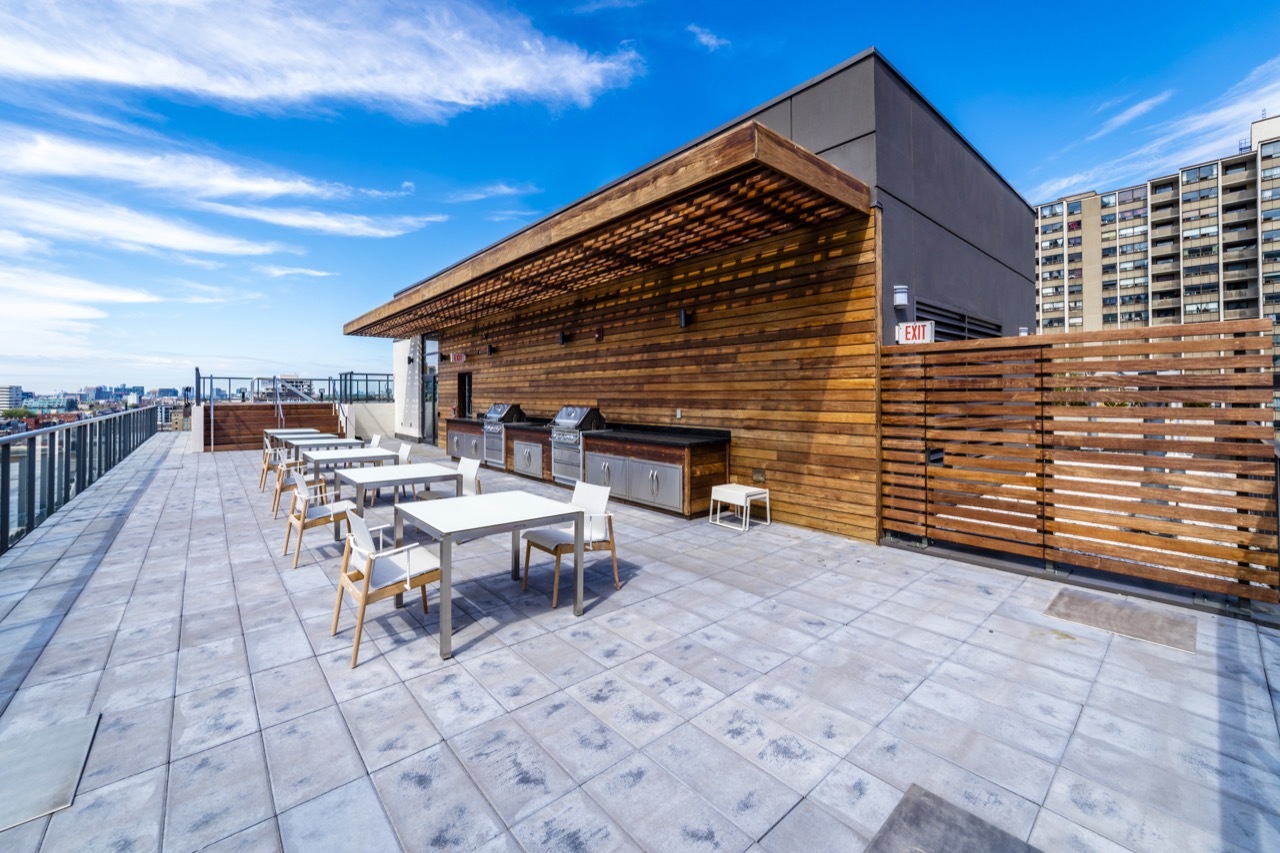
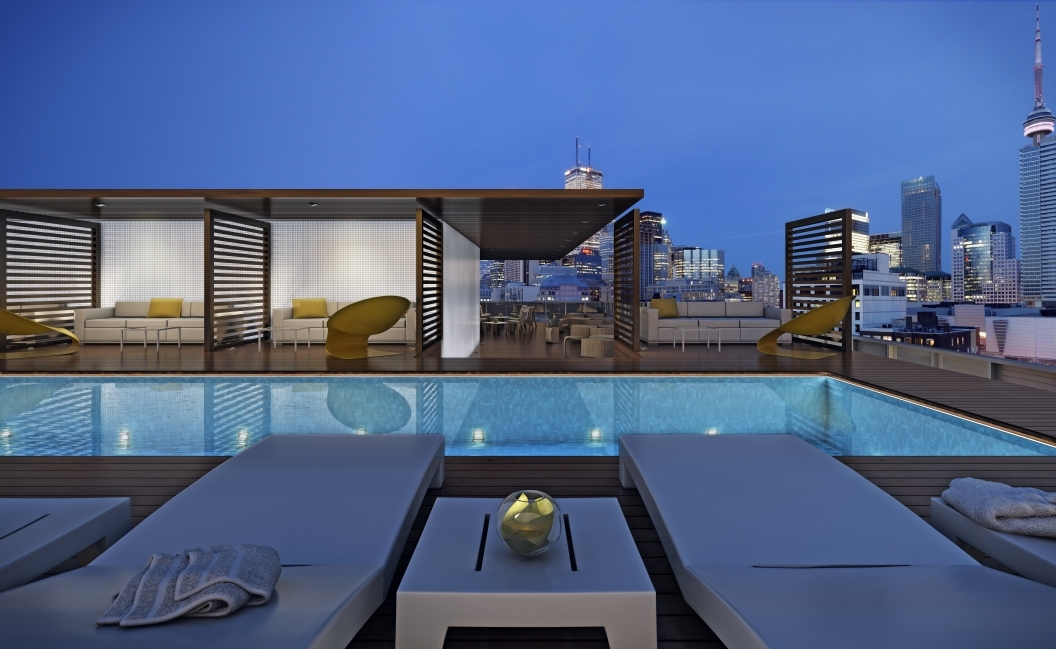
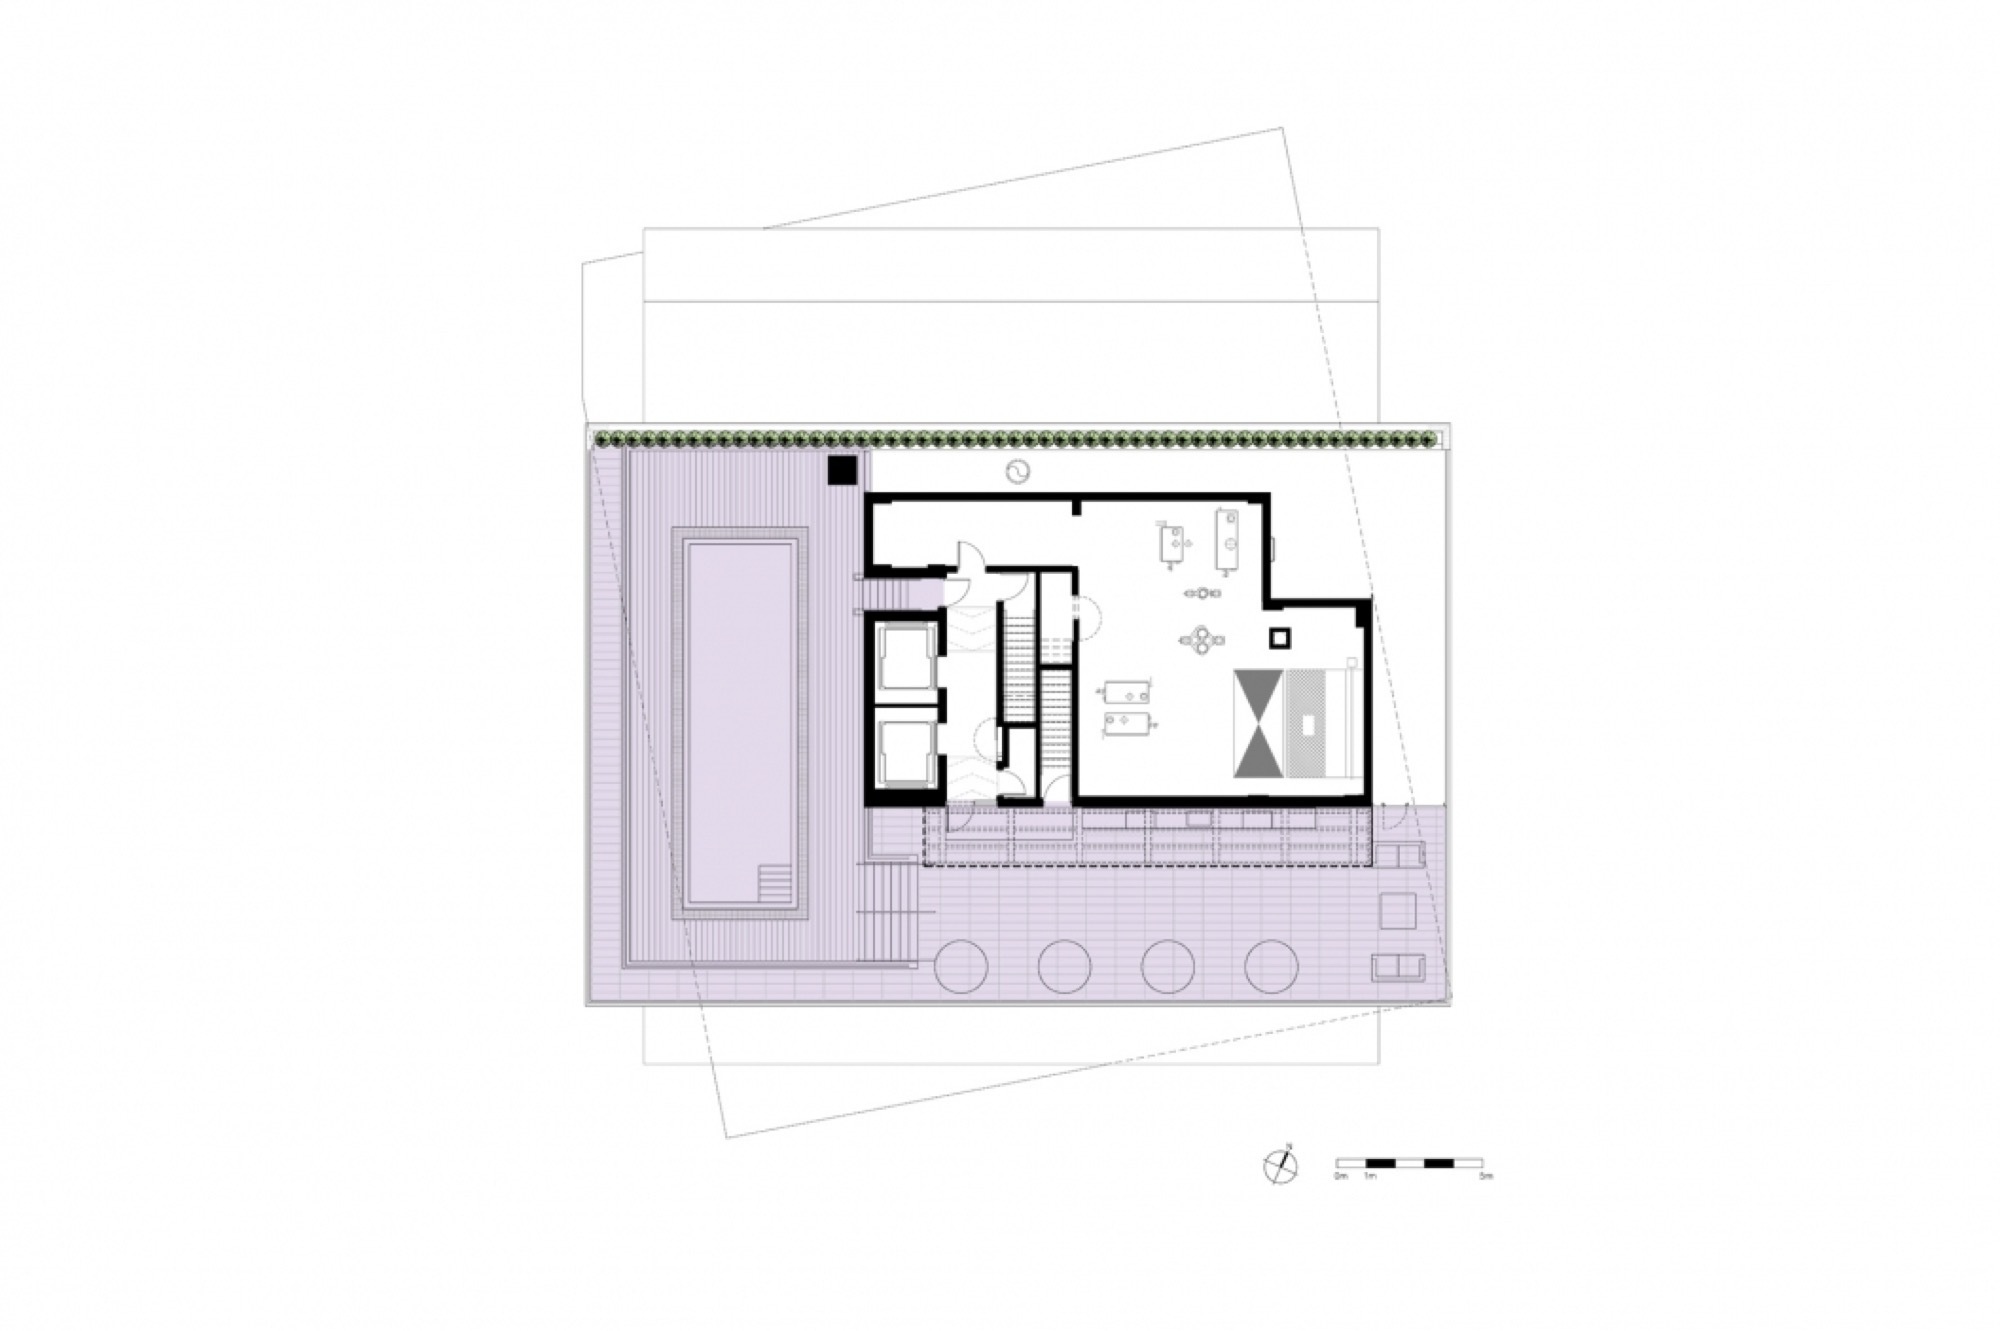
A three-storey base of glass and ledge-rock holds townhouses; above it, the rotated glass-clad mid-section; at the top, a cantilevered glass penthouse and a rooftop pool with views across the Toronto skyline. Developed by BSäR Development Group.
Photography courtesy of CORE Architects, via ArchDaily